Heat climbs, and if there is a gap over the door it leaves. So a steam enclosure runs glass from the curb to the ceiling, closes the top with a transom, and seals every joint along the way. We build them for Teaneck renovations, size the panels to the ceiling that is actually there, and cut the glass in our own Lodi shop. Looking at the room costs you nothing.
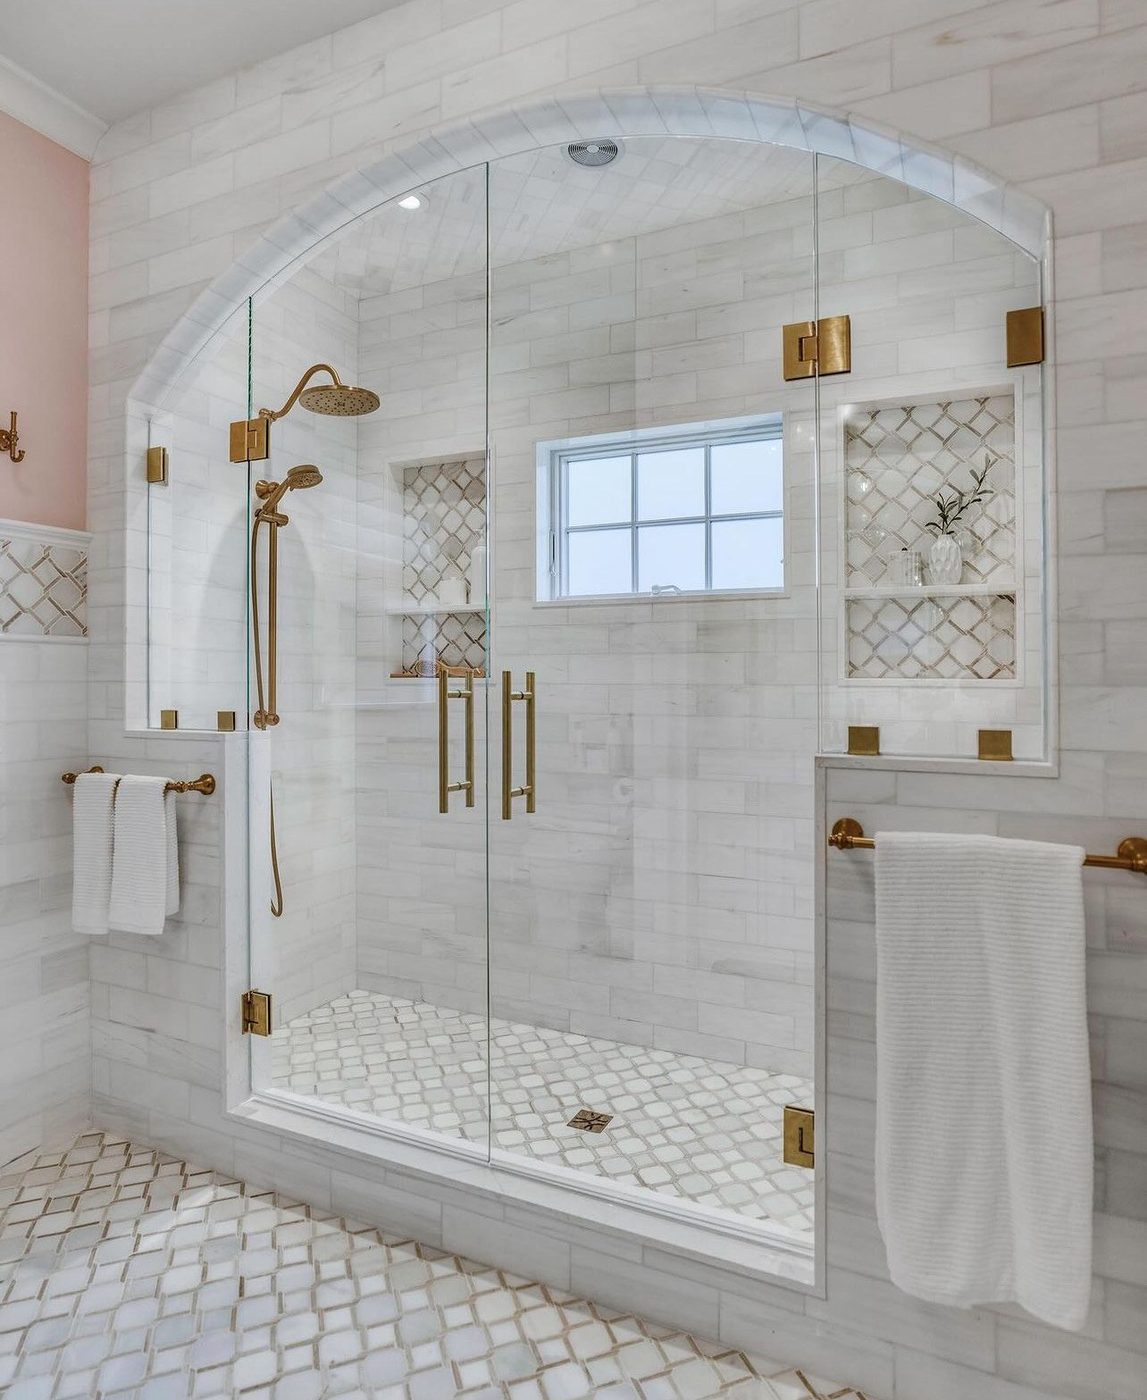
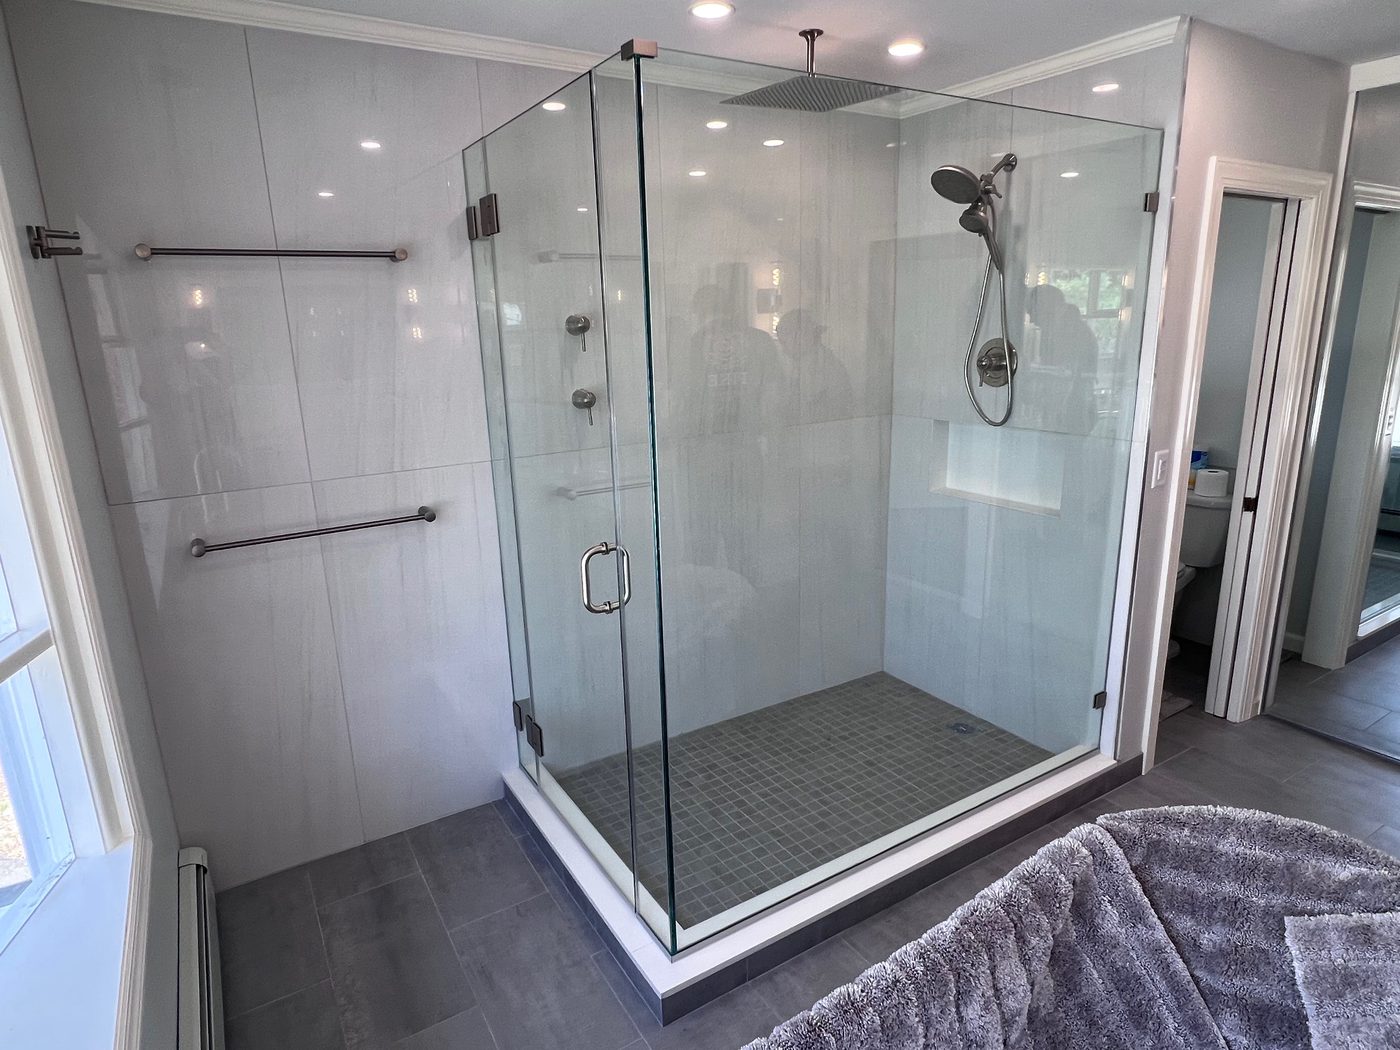
Think of it as a sealed box rather than a shower with a door on it. The panels run from the curb or the pan line straight up to the finished ceiling. The gap a normal enclosure leaves open above the door gets filled with a transom panel, usually hinged so you can crack it open afterward and let the room dry out. Under the door, a sweep closes the last inch. Along the header and every glass-to-tile line, the seal is what turns a set of panels into a room that holds heat.
Tall glass is heavy glass, so the build has to account for it. Full-height panels come out of heavy 3/8 or 1/2 inch tempered safety glass, and the hinges, clips and header get specified for the span rather than picked off a shelf. We take the ceiling reading right over the pan, because a soffit or a dropped fixture above the shower can sit lower than the rest of the room, and that lower number is what the transom has to meet. Fabrication typically runs 1 to 2 weeks after the template, with the install normally done in one visit.
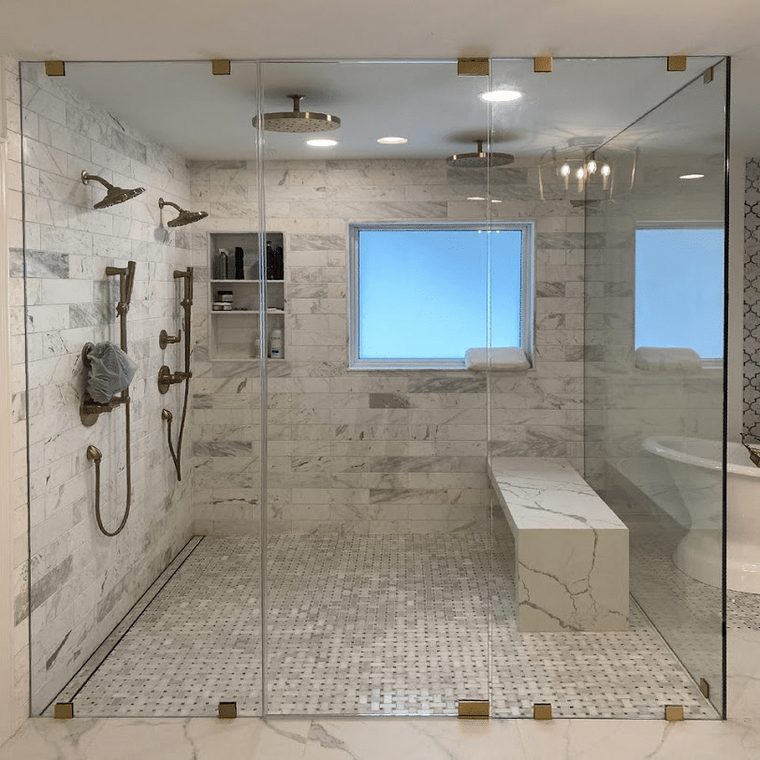
Nobody adds steam to a bathroom they are leaving alone. It shows up when a Teaneck house gets a real renovation: the primary bath in one of the big Tudors, an upstairs bath in a center-hall colonial finally being reworked, a split-level bath gutted and started over. Those are older houses, and the ceiling above the shower is whatever the last hundred years left behind. Some are generous. Some get cut down by a soffit hiding pipes from the floor above. That number decides the design, so we take it first, on site.
Bring us in twice. The first visit is a conversation while the plan is still on paper, because the ceiling, the door swing and any bench going into the room all change what the glass has to do. The second is the template, and that one waits for finished, grouted tile. The steam generator, the waterproofing behind the tile and any pitch in the ceiling belong to your contractor. The glass, the transom and every seal are ours. With Lodi about 12 minutes from Teaneck, coming out twice costs us a short drive and costs you nothing at all.
Full-height glass and sealed transoms from steam baths built around Teaneck and Bergen County.
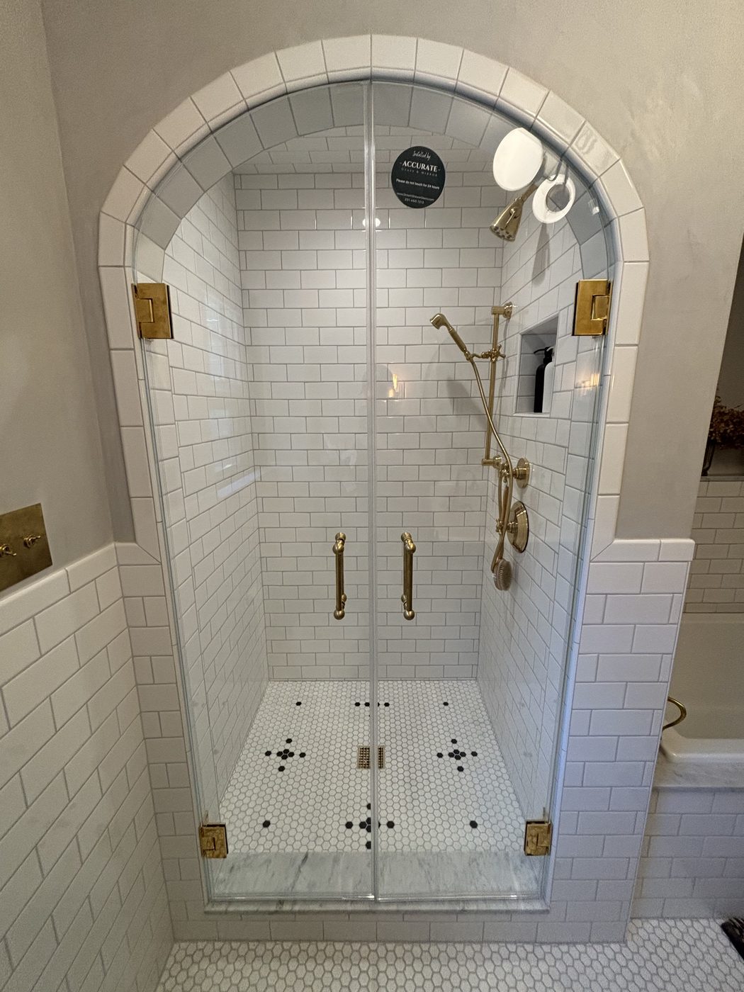
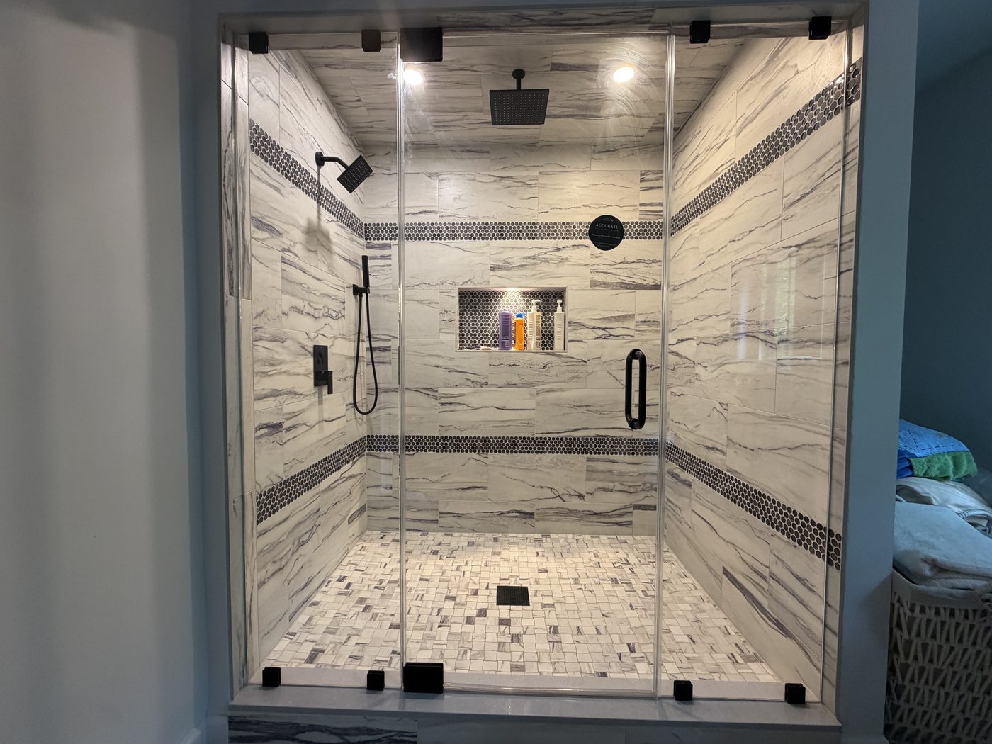
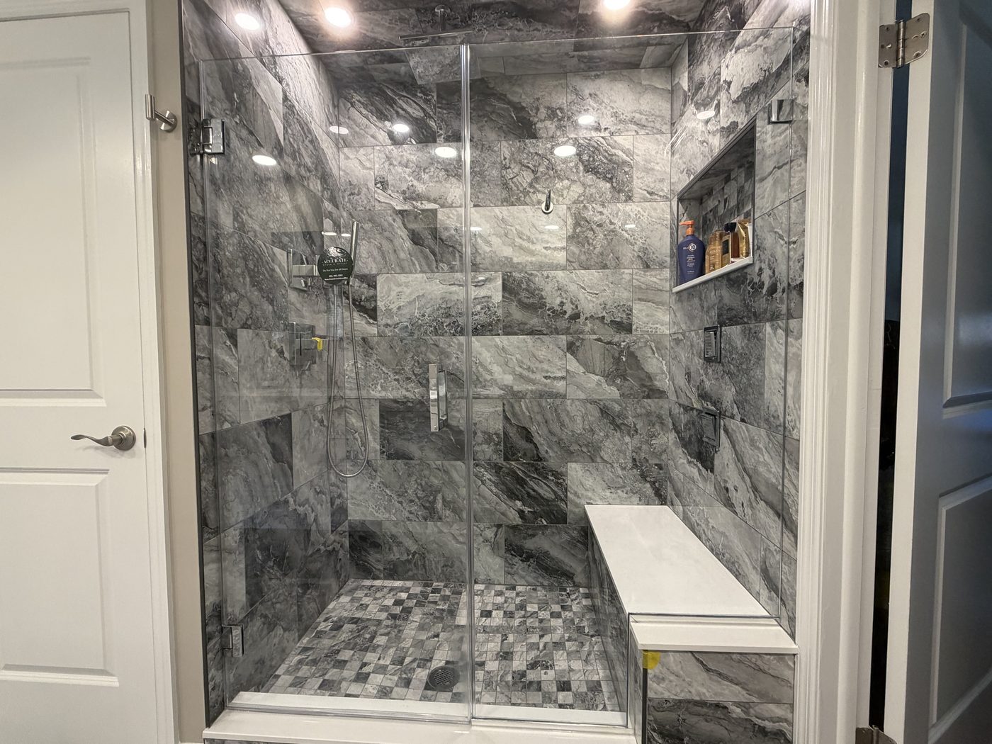
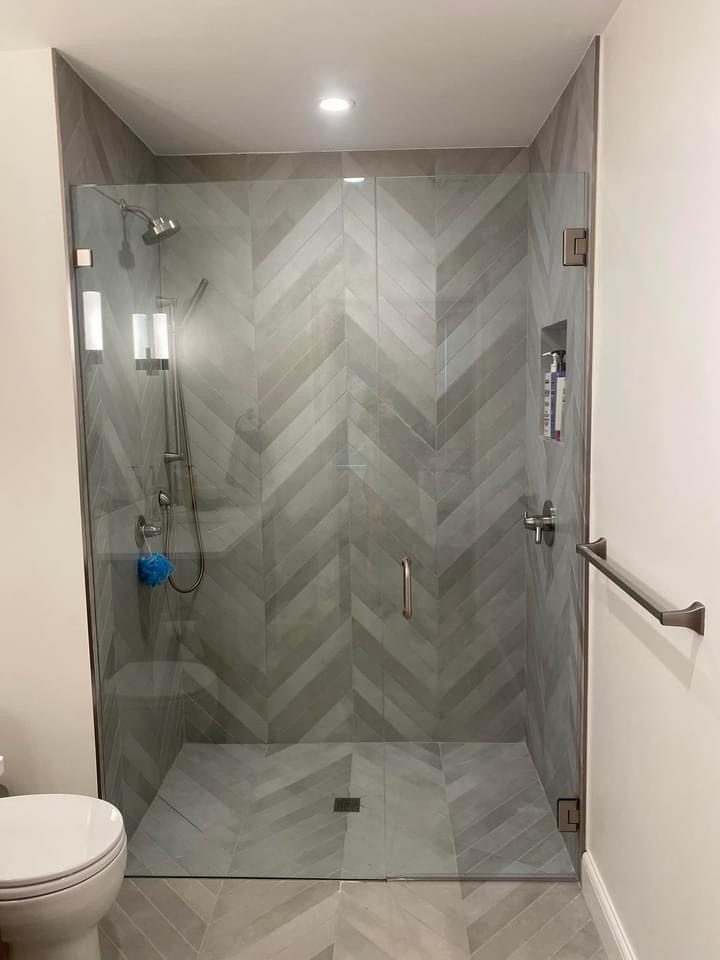
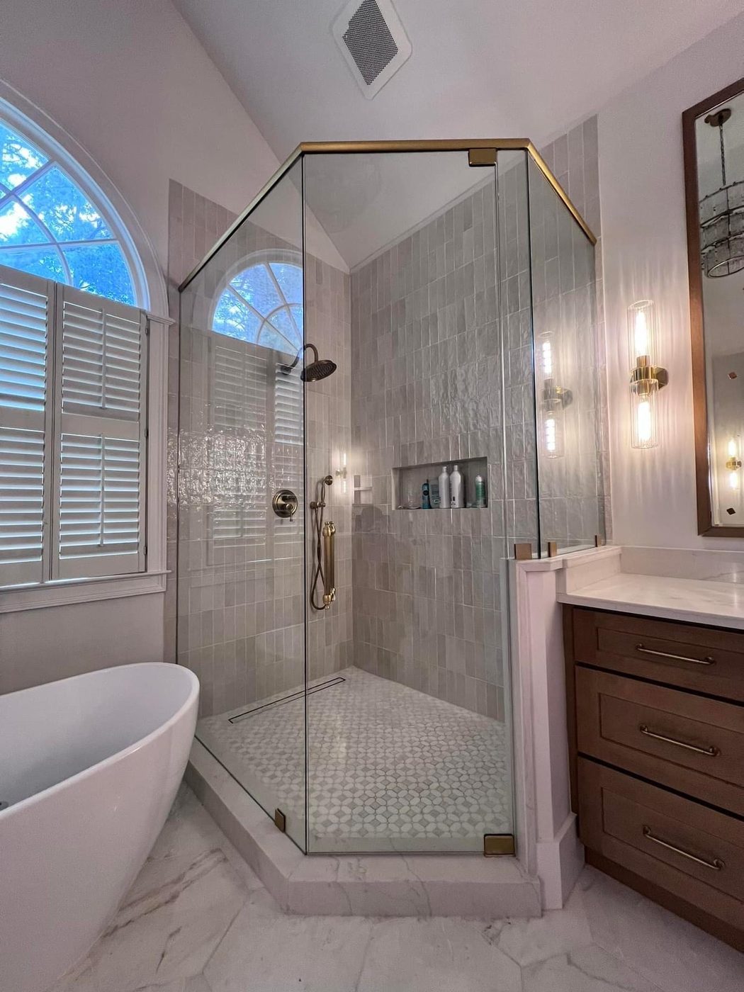
More custom glass in Teaneck: frameless shower doors, sliding & bypass shower doors, semi-frameless shower doors, shower door replacement, custom mirrors, custom glass shower enclosures, bathtub shower doors, glass railings, commercial glass. See everything on our Teaneck, NJ page. Steam Shower Enclosures nearby: Paramus, Ridgewood, Hackensack, Fort Lee, Lodi, Midland Park, Englewood, Fair Lawn, Mahwah, Wyckoff, Tenafly, Franklin Lakes, Ramsey. Learn more about our steam shower enclosures across Bergen, Passaic and North Jersey, or read the Shower glass thickness: 3/8″ vs 1/2″ and The ultimate guide to custom shower doors guides.
Lodi is the closest place to do it. 80 Industrial Rd, roughly 12 minutes out, with the fabrication shop under the same roof. The floor carries full enclosure displays and a glass-and-finish selection wall, so you can judge on a real door how a header sits and how an edge seals. Hours run Monday through Friday 9 to 5 and Saturday 9 to 4. Midland Park at 108 Greenwood Ave is farther north and by appointment.
Height, mostly. A full-height wall of glass uses more material than a standard door, and panel thickness, the transom, the hardware finish and the glass type all move it from there. Ceiling height alone can separate two otherwise identical jobs. We come measure at no cost and give you a written quote that shows what each piece of it is.
Age is not the obstacle. The job is a renovation either way, so the room gets waterproofed, the ceiling detail gets sorted and the glass gets built to the finished space. What we check before anything else is the height over the pan and whether a soffit or a beam crosses it. Unknown dimensions cause problems. Old houses do not.
Early for the conversation, later for the template. Talking before the tile goes up lets us flag a door swing or a ceiling detail while it is still cheap to change. The template itself needs finished, grouted tile. After that, figure 1 to 2 weeks in the shop and usually one visit to install.
On most of ours, yes. A hinged transom lets you crack the top of the enclosure after a session so the room dries instead of sitting wet. It closes tight while the steam is running. If your layout calls for a fixed transom instead, you will hear that on site, along with a plain explanation of what you give up.
A squeegee after each use does most of the work. On top of that, we offer a protective coating that keeps water from clinging, so hard-water spots build slower and wipe away with less effort. If the faint green tint in thick glass bothers you, ask about low-iron ultra-clear panels while we are measuring.
Whatever stage the renovation is at, we can look at it now and template it later. Text Jessica a photo of the room and the ceiling height when you have it, and we will get out to Teaneck at no charge.
Whatever stage the renovation is at, we can look at it now and template it later. Text Jessica a photo of the room and the ceiling height when you have it, and we will get out to Teaneck at no charge.
Text Jessica directly with photos. To speed things up, include:
