The first number on a steam job is not the width of the shower. It is the height of the ceiling above it, because that one measurement sets everything after it: how tall the panels run, how much header the span needs, how the door has to be hung to carry its own weight, and whether glass that size can even be stood upright in a finished second-floor bathroom. Steam wants a closed box. The glass keeps going past where an ordinary enclosure stops, a transom panel takes the run up to the ceiling line, and the seams get sealed rather than left to breathe, with one panel still made to open so the room can clear afterward. We build these for Fair Lawn renovations, and the first thing we take is that ceiling.
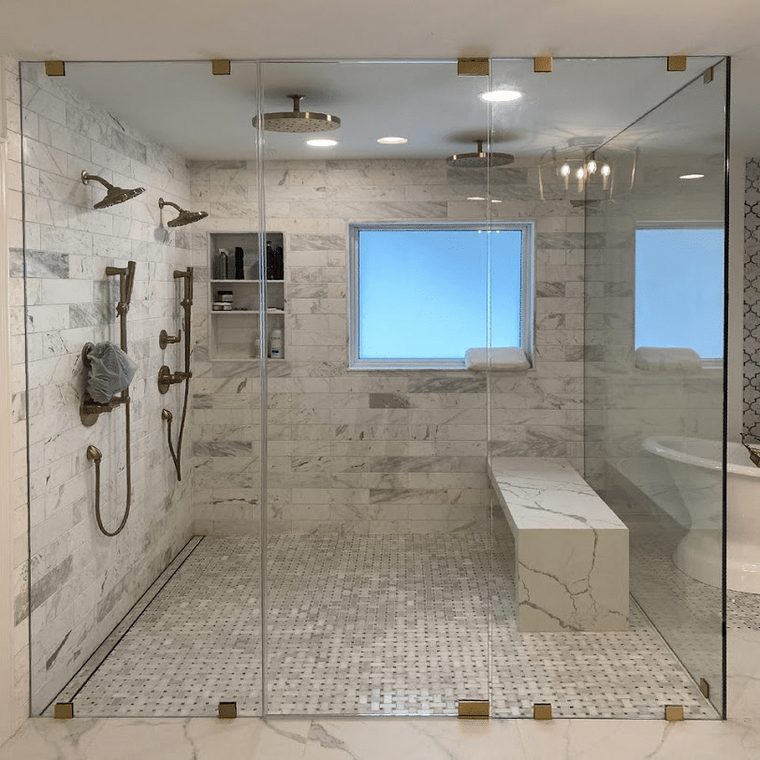
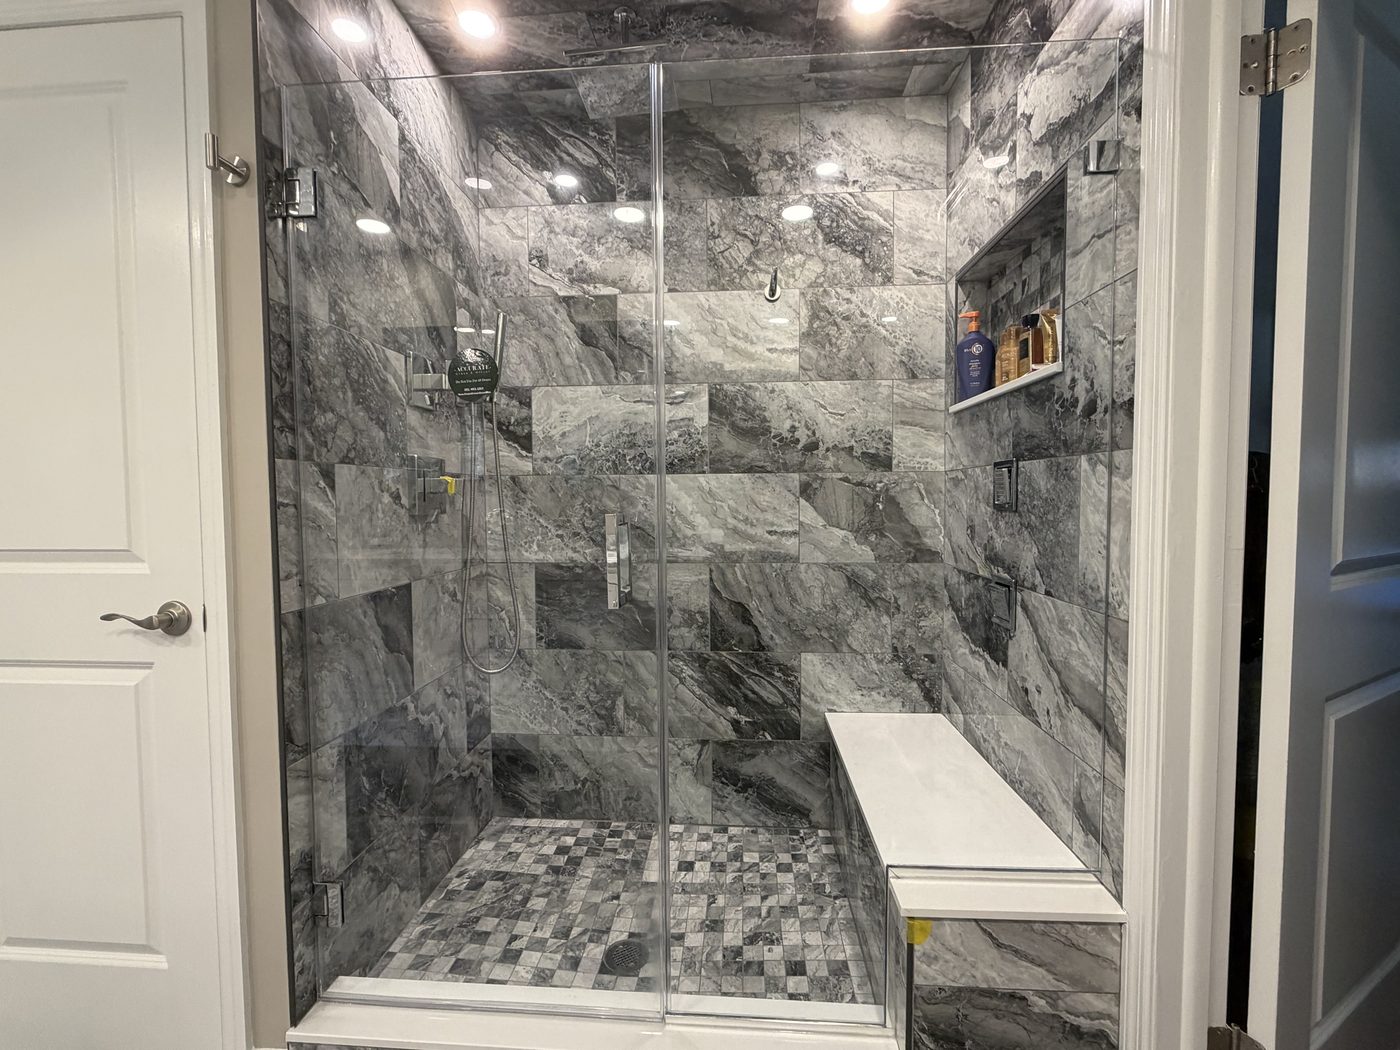
Start at the top. The gap above a normal shower door is the biggest leak there is, and a transom panel closes it, carried on a header that also stiffens the run. Second is the head of the transom itself, where glass meets a ceiling that is almost never a true plane, so we map it instead of assuming it. Third is every vertical joint where a panel meets tile, which takes a channel or a profile and a sealed edge rather than the open reveal a regular enclosure can live with. Fourth is the panel-to-panel seam, sealed to suit the angle it turns. Fifth is the door itself, closed along the top and both sides instead of left free to breathe.
Then there is the one opening we build in deliberately. Most of our transoms are made to vent, so after a session you crack it and the room clears instead of holding warm damp air all evening. The rest of the build follows the height. Tall glass is heavy glass, so hinges get spread differently, the header carries real weight, and panel sizes are planned around what can be carried up a staircase and stood upright in a finished room. We measure against finished tile, never off framing, and we template once your contractor is done. The generator, the steam head, the controls, the pan and the vapor barrier are all his. The sealed glass box is ours, and it goes in last.
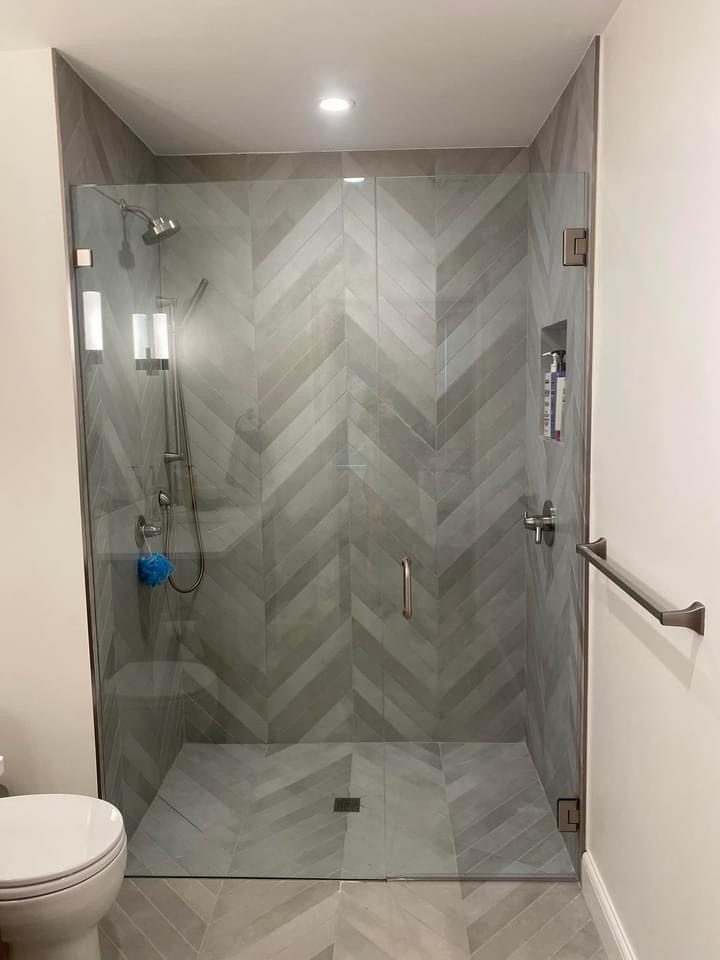
Nobody puts a steam shower into a house they are about to sell. It is slow to build, it involves the plumber, the tile setter and us, and it does nothing for a listing photo that a good enclosure would not do for less. It is what you build when you have decided to stay. Nearly every steam project we get called into around here reads that way: a household that has been in the same house long enough to know precisely what the upstairs bathroom is missing, finally doing something about it. The work follows from that. The room gets opened up properly, and the glass is asked to hold heat instead of just keeping water off the floor.
The catch in a borough of pre-war colonials, Tudors and Cape Cods is that the ceiling above the shower is whatever ninety years left behind. It may be the ceiling of the room. It may be a soffit boxing in pipes from the floor above. It may slope where the roof comes down over a second-floor bath. Any of those can work, but the number changes the design: transom height, header size, how tall the door can be, and whether panels that long can even be stood up in the room. So we take the ceiling before anyone orders a generator, and if the room will not support a sealed build we say so instead of selling you glass that leaks heat.
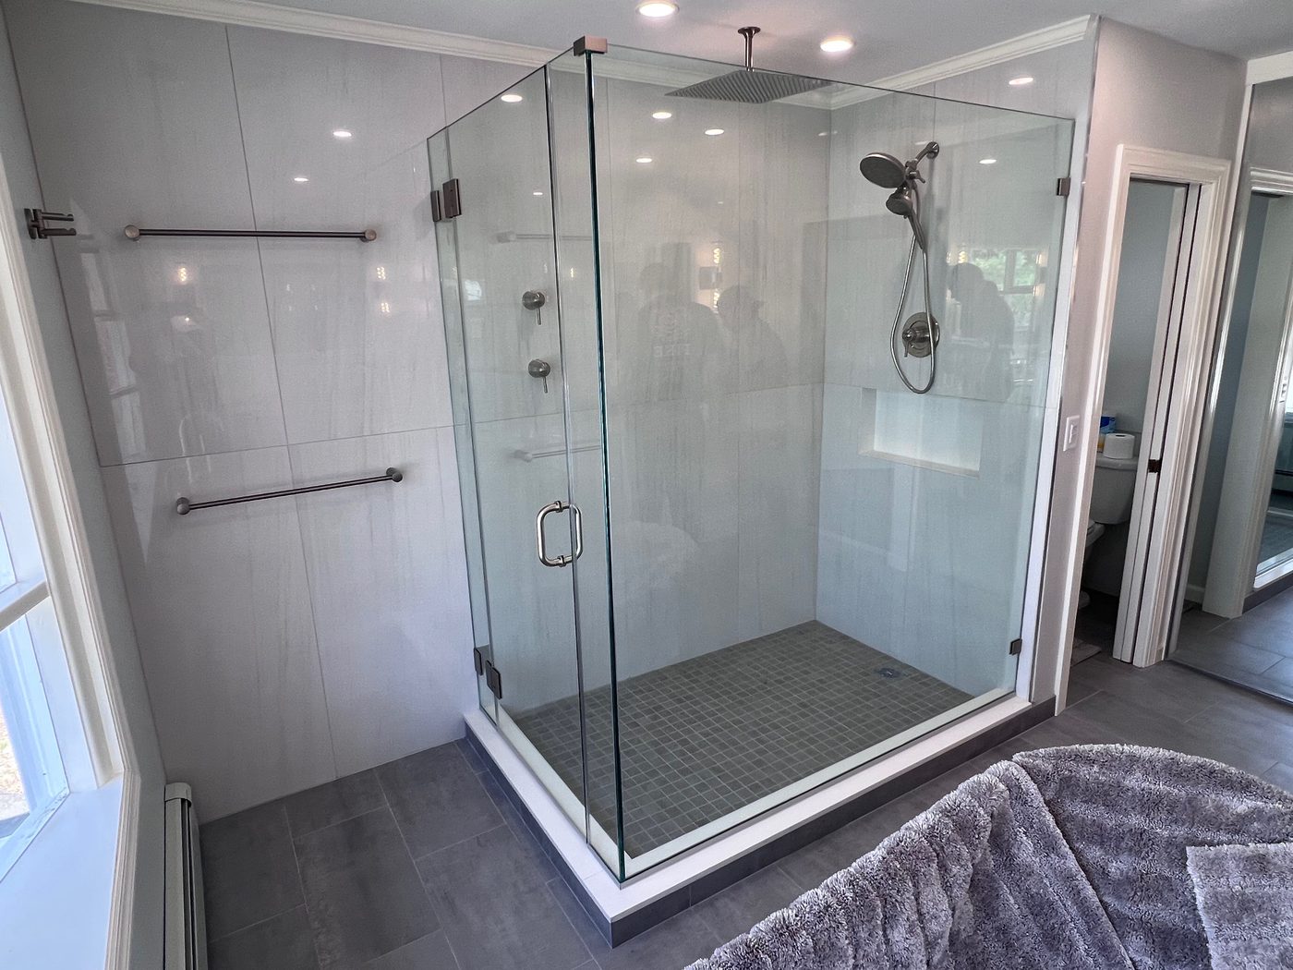
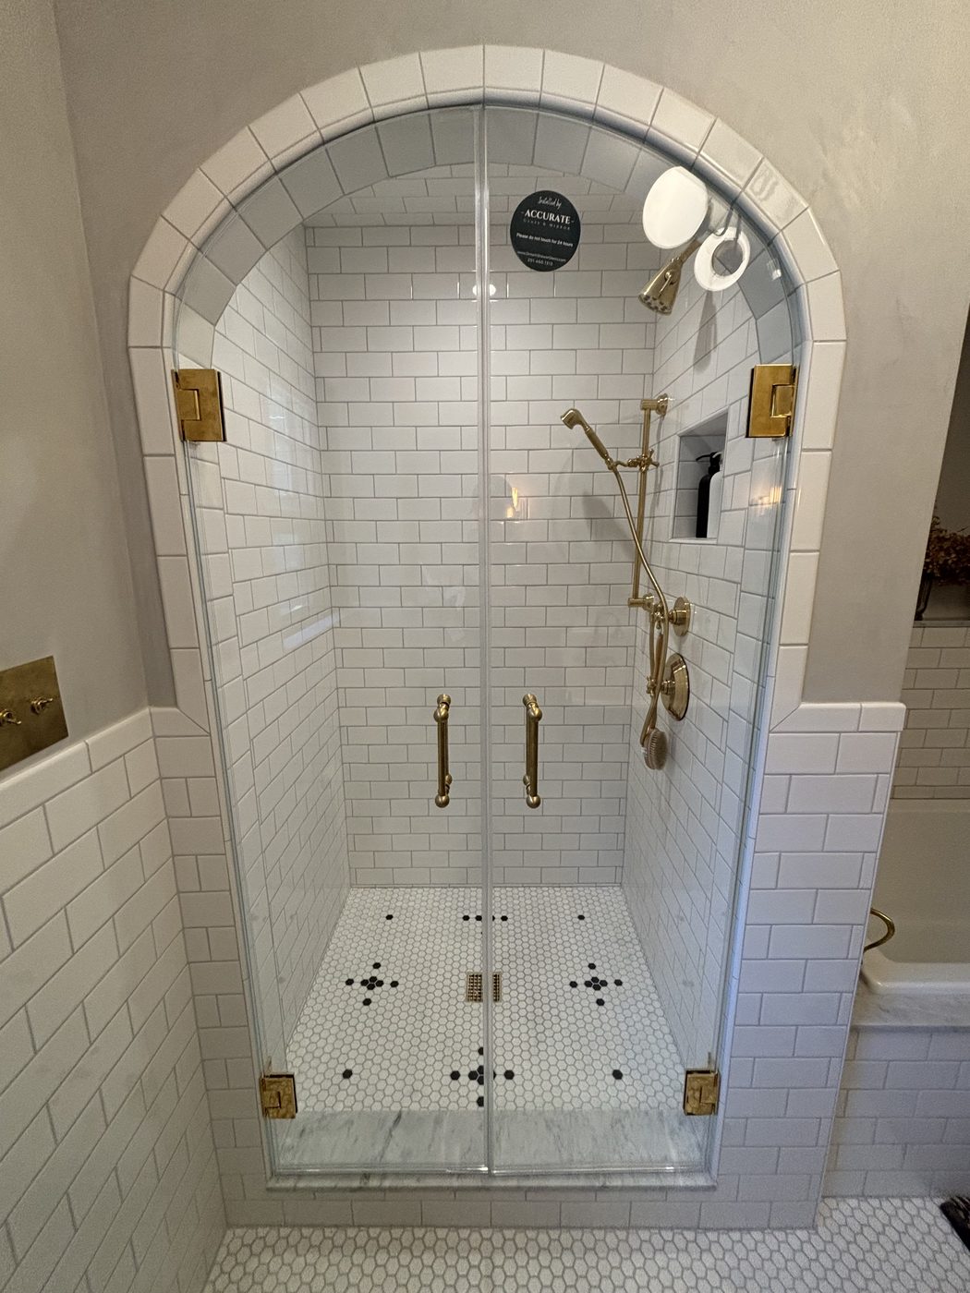
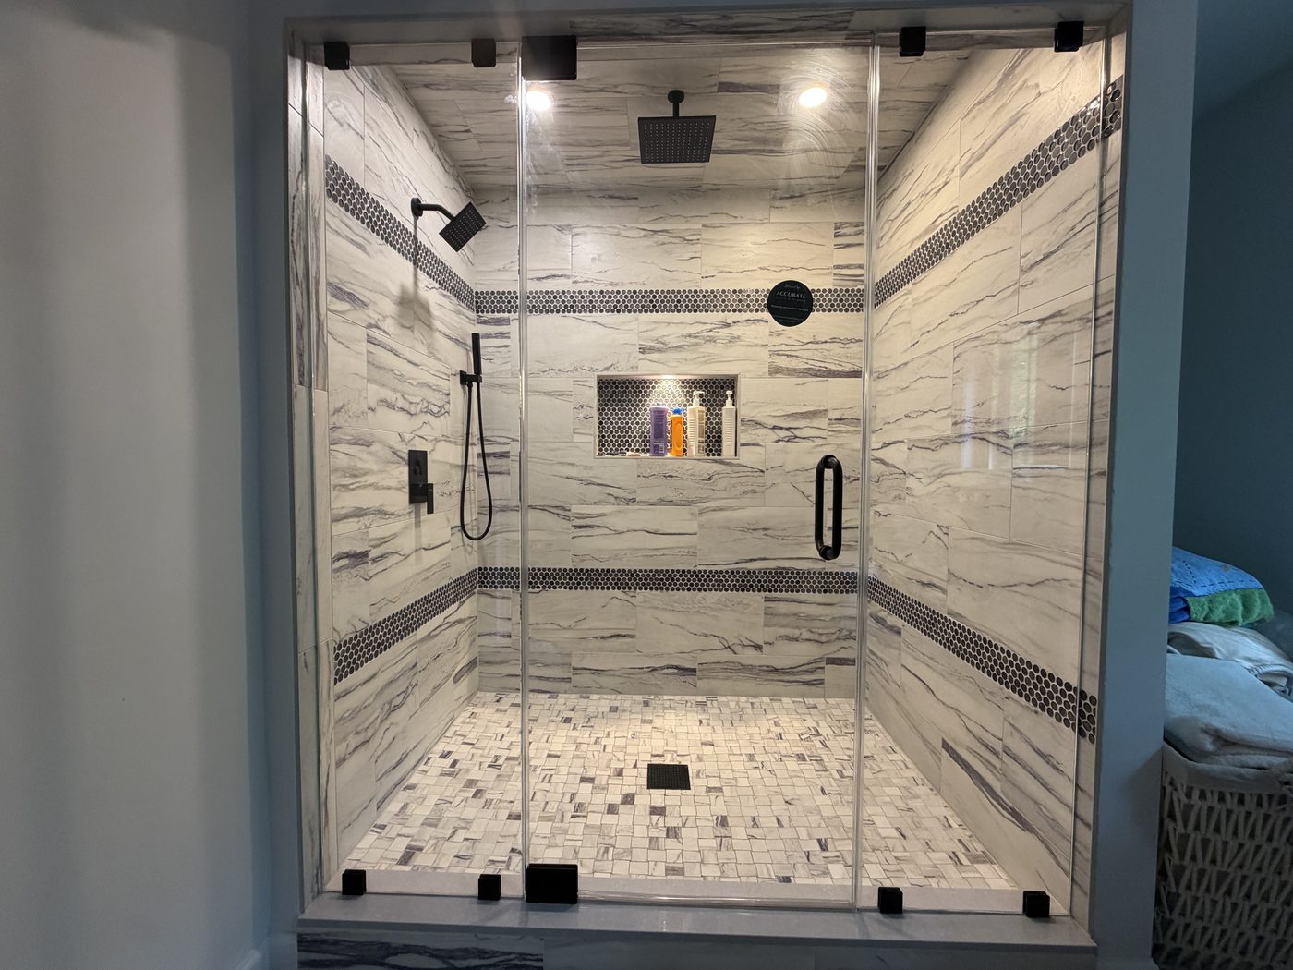
Full-height panels, headers and vented transoms from steam baths built around Fair Lawn and Bergen County. The detail worth studying is the top of the glass, where the enclosure either seals or it does not.
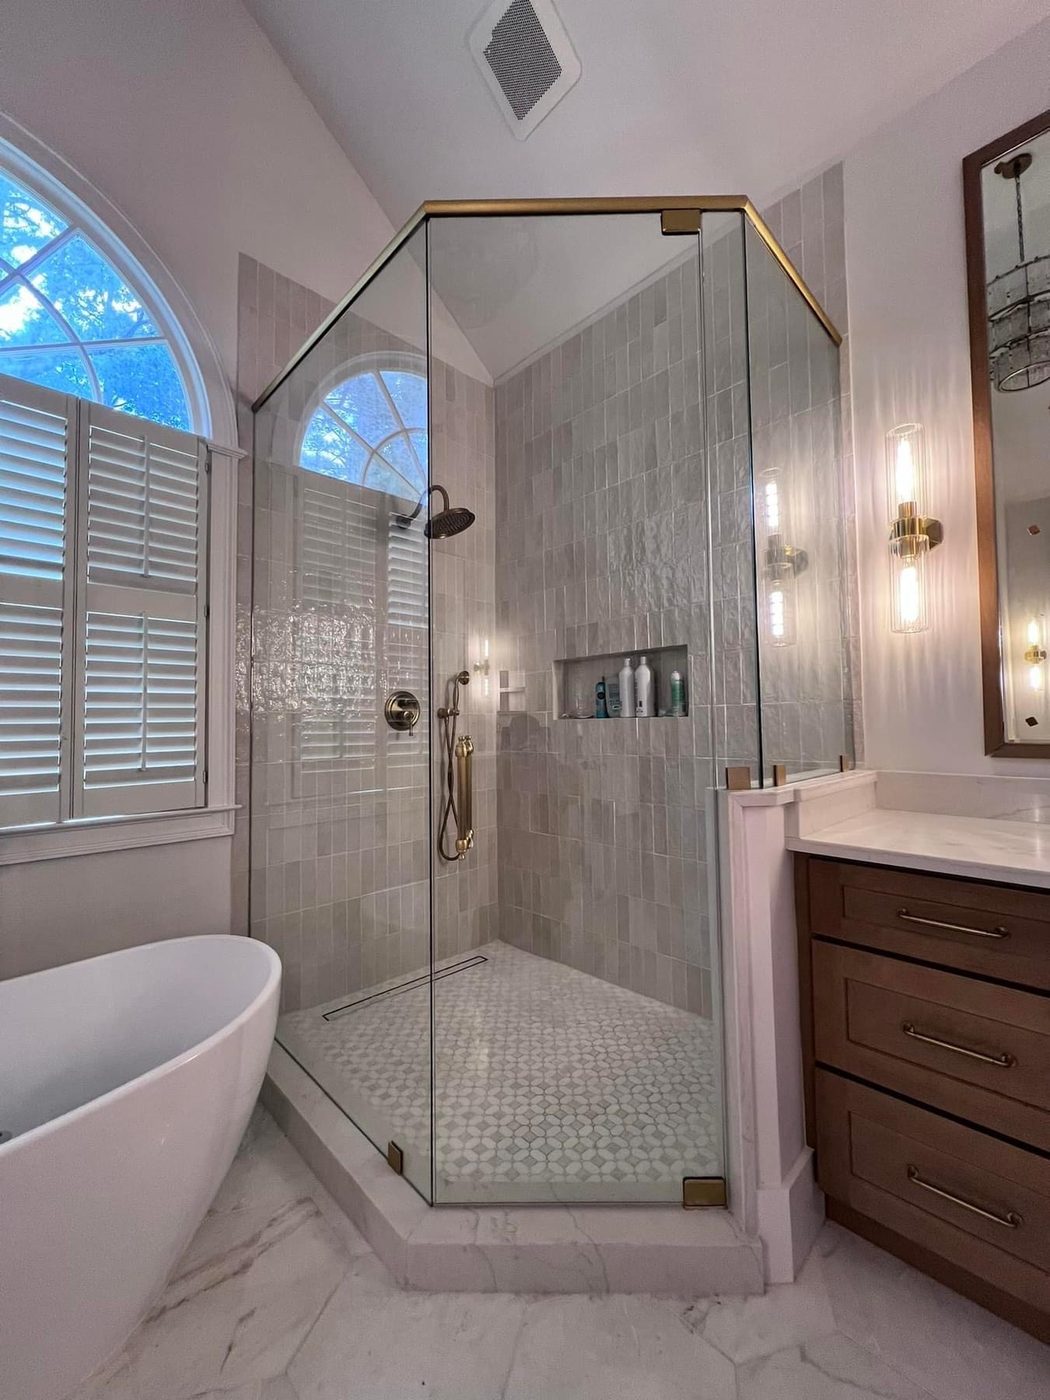
More custom glass in Fair Lawn: frameless shower doors, sliding & bypass shower doors, semi-frameless shower doors, shower door replacement, custom mirrors, custom glass shower enclosures, bathtub shower doors, glass railings, commercial glass. See everything on our Fair Lawn, NJ page. Steam Shower Enclosures nearby: Paramus, Ridgewood, Hackensack, Fort Lee, Lodi, Midland Park, Englewood, Teaneck, Mahwah, Wyckoff, Tenafly, Franklin Lakes, Ramsey. Learn more about our steam shower enclosures across Bergen, Passaic and North Jersey, or read the Shower glass thickness: 3/8″ vs 1/2″ and The ultimate guide to custom shower doors guides.
Not automatically, but it changes the conversation. A window inside a sealed steam room takes constant heat and moisture, and where the enclosure line lands decides whether it has to. Sometimes the answer is to run the glass so the window stays outside the sealed area. Sometimes the room has to be reworked so the shower moves off that wall, which is your contractor's call and not ours. We come look, take the dimensions, and tell you which of those your room actually allows before anyone commits to a generator.
Close enough that heat cannot climb out, which in practice means the transom is cut to the ceiling and the line that remains is sealed. The complication is that ceilings are not flat. Over a run of five or six feet you can find a quarter inch of variation, and glass will not follow it. So we map the ceiling at several points, then either scribe the top edge to match or take up the difference in the channel. That is also why steam glass gets templated after the tile and the ceiling are finished.
No. What we need is the room finished: tile up, pan and curb done, ceiling painted, nothing else moving. We do want to know where the steam head and the controls are going, because they affect where a door can swing and where a bench lands. The generator itself usually lives in a closet or a basement and has nothing to do with the glass. Tell us the plan at the measure and we will template around it.
Different enough that the old number will not carry over. A steam enclosure is more glass, since the panels run to the ceiling instead of stopping around seven feet, and taller panels usually mean thicker glass and more hardware to carry the weight. On top of that sit the header, the transom and the sealing work at every joint. What drives your particular number is ceiling height, the width of the opening, the glass and finish you choose, and how square the room is. We measure free and give you the price in writing, broken out line by line.
The bench does, more than people expect. A bench built into a corner decides where a fixed panel can land, and if it runs past the line the glass wants to follow, either the panel gets scribed around it or the bench gets shortened, and that is a decision for your contractor before the tile goes on rather than for us afterward. A niche matters less, though we do check where it sits relative to a hinge or a clamp, because hardware needs solid tile behind it and a niche is a hole in that wall. Tell us both are coming the first time we talk and we will look at the layout while it is still a drawing.
It helps, and it is worth being honest about how. The coating does not stop the minerals in your water from landing on the glass. What it does is make the surface less willing to hold them, so what does land comes off with a squeegee and a wipe instead of needing to be worked at. In a steam shower, where the glass is soaked top to bottom every session, that difference adds up over a year. You still want to squeegee the panels after you use it. Nothing sold changes that.
Steam is far easier to plan early than to fix late. Call (201) 460-1313 or text Jessica with your ceiling height, the shower dimensions and where the renovation stands right now. We will come out to Fair Lawn, look at the room at no cost, and tell you straight what the glass can and cannot do.
Steam is far easier to plan early than to fix late. Call (201) 460-1313 or text Jessica with your ceiling height, the shower dimensions and where the renovation stands right now. We will come out to Fair Lawn, look at the room at no cost, and tell you straight what the glass can and cannot do.
Text Jessica directly with photos. To speed things up, include:
