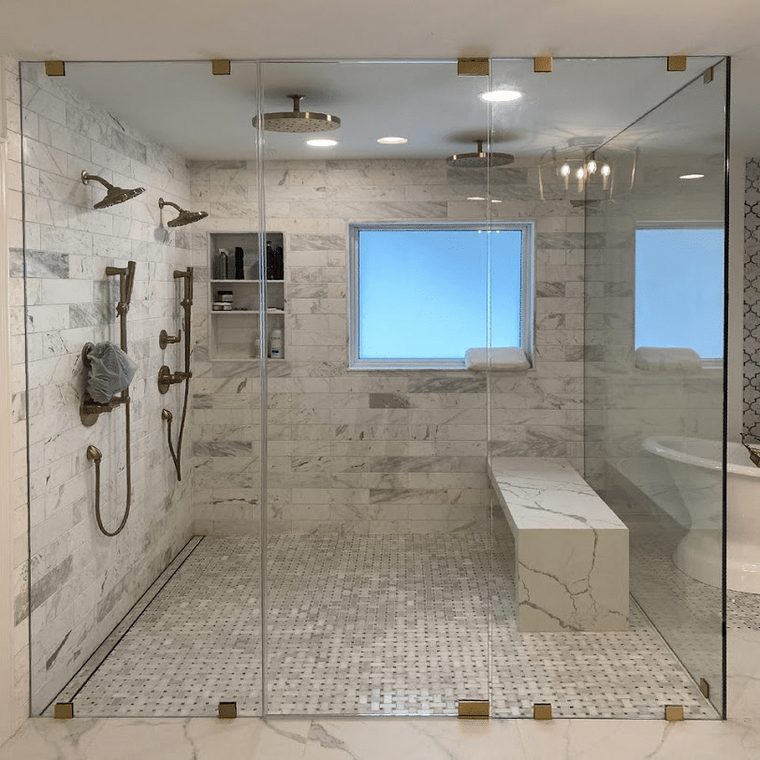
Run a steam generator behind an ordinary shower door and most of that heat is up on the bathroom ceiling within a minute. A steam enclosure closes the gap: glass carried to the ceiling, a transom over the door that you can crack open afterward, and a seal at every joint where the panels meet each other and the tile. We build them for Englewood renovations and measure the room at no cost.
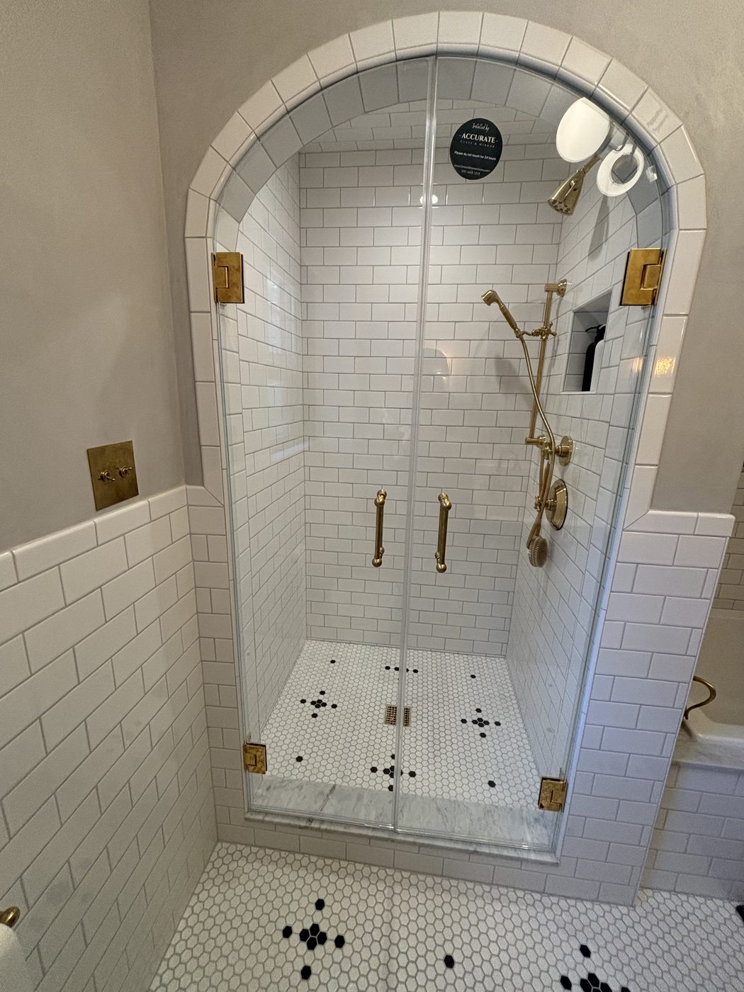
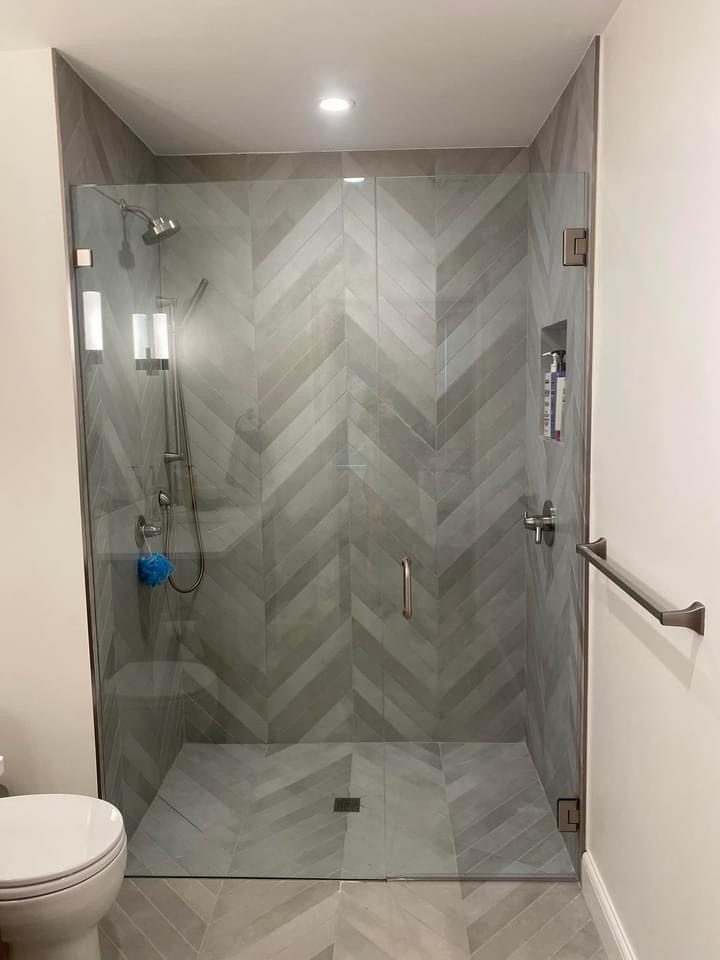
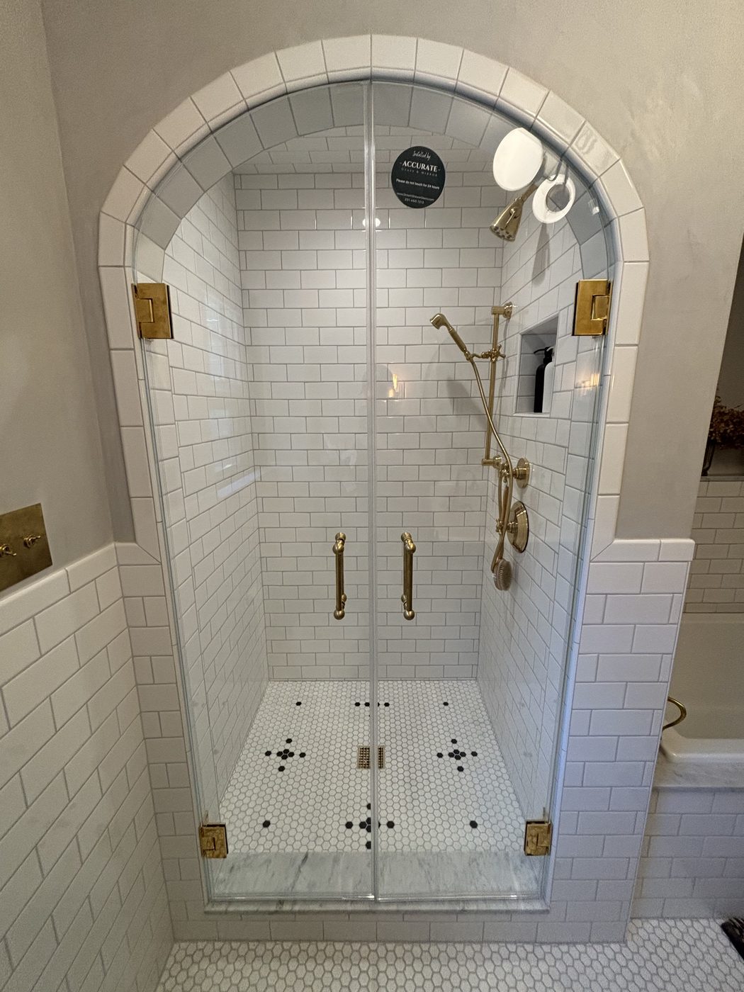
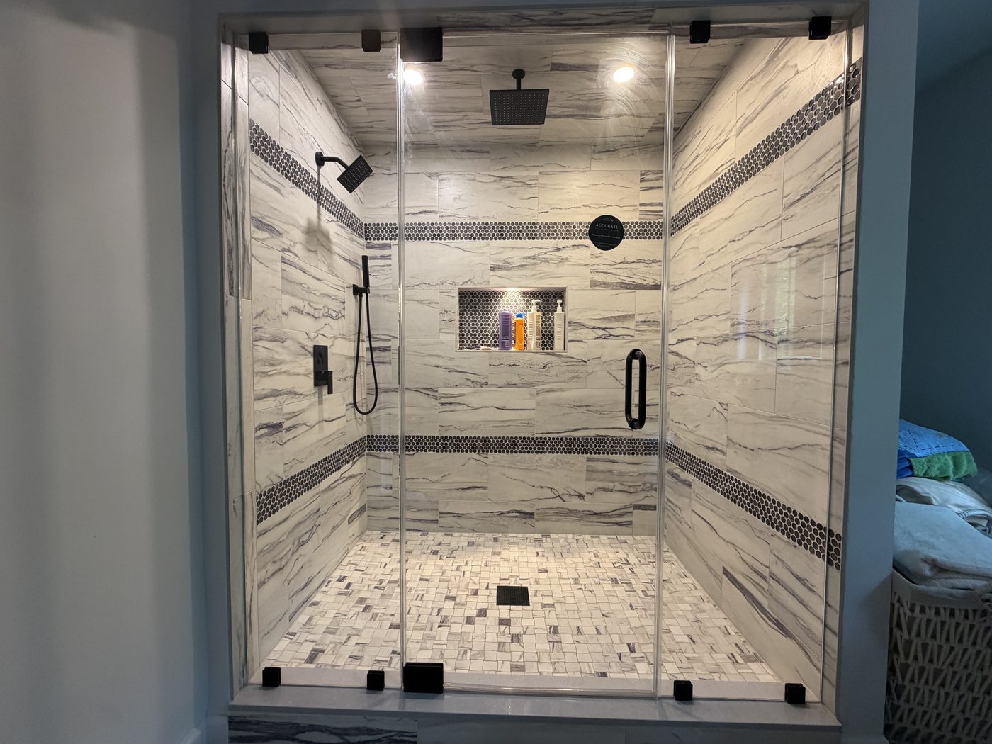
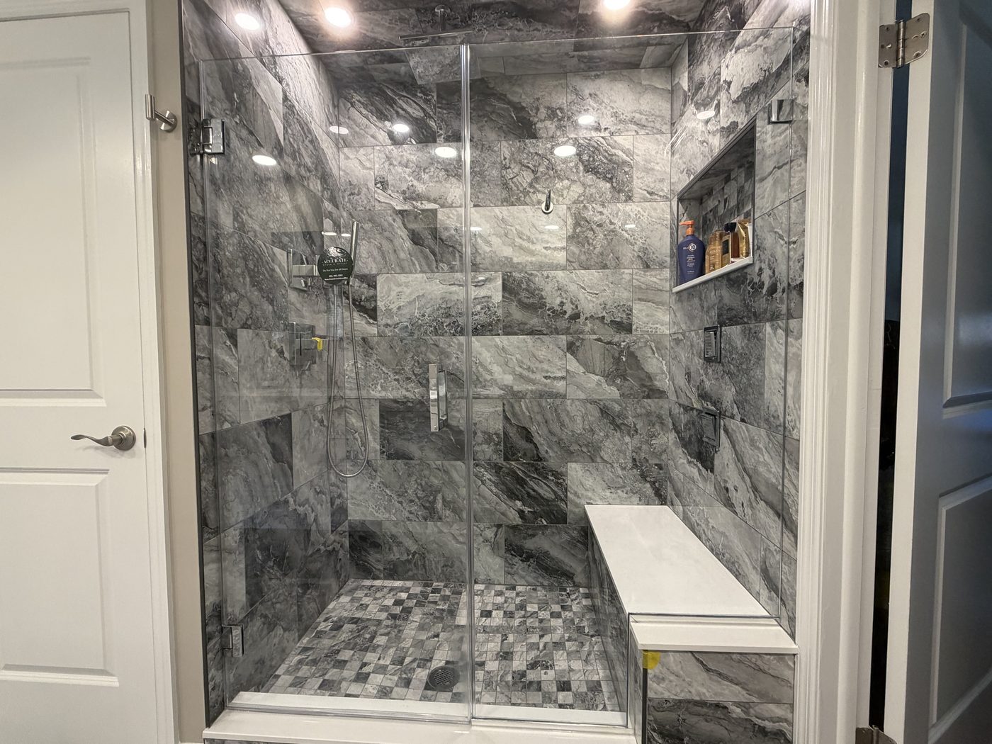
Heat rises and finds the first gap it can. In a standard enclosure that gap is deliberate, an inch or two above the door so the room can dry out. Steam turns that detail into the whole problem, so the panels run up to the finished ceiling and a transom closes the space over the door. Transoms are usually hinged, so you can crack one open after a session and let the room clear. A fixed transom is the option when the layout leaves no swing room. That is a decision we make on site, not in advance.
Seams are the rest of the battle. Glass to glass, glass to tile, the header across the top, the hinge line and the sweep along the bottom of the door all get sealed, because steam pushes into anything left casual. Tall panels also need stiffness, so they come out of 3/8 or 1/2 inch tempered safety glass. And we take the finished ceiling height at the shower itself, not in the middle of the room, because a transom cut a half inch short is not really a transom. We check that number twice before anything is cut.
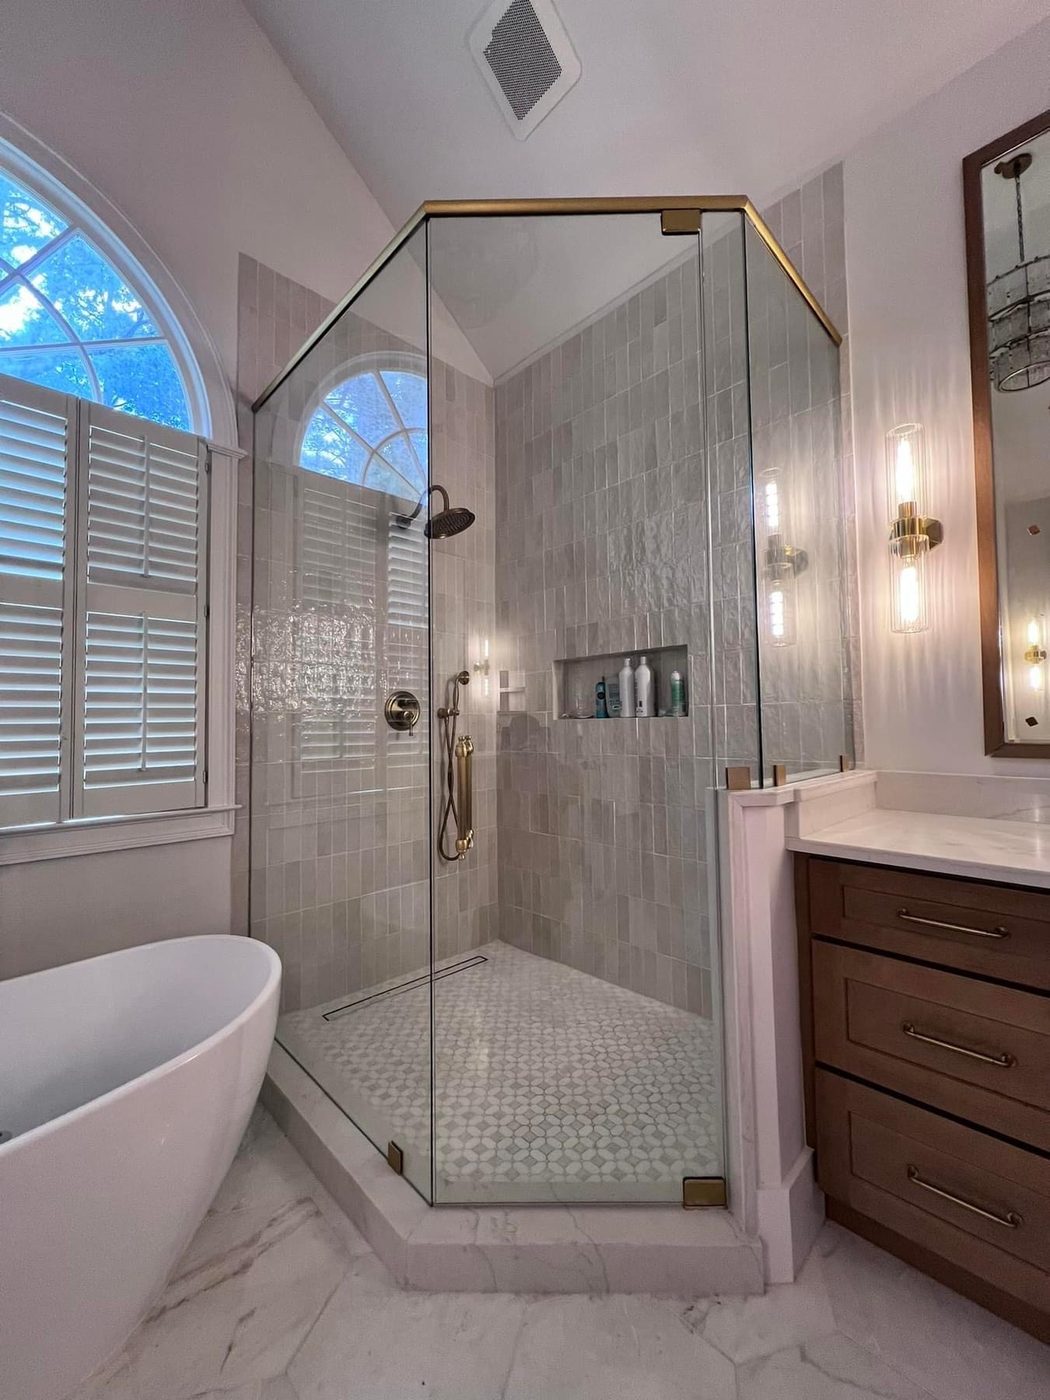
Steam arrives with a gut renovation, and in Englewood that tends to mean one of two houses. On the East Hill, an estate or a Tudor Revival landmark where the primary suite is being rebuilt from the studs out and there is room in the plan for a sealed glass room. Or one of the colonials from the early 1900s closer to town, where a family has decided the cramped bath has had its day. Different houses, same requirement: the glass has to hold the heat. We build for both, and neither one starts from a stock kit.
Ceiling height is where an older Englewood house gets interesting. A hundred-year-old second floor might give you a generous ceiling in one room and a dropped soffit over the shower in the next, and a bulkhead hiding a duct can turn up anywhere. So we take the height at the shower opening, on site, with the tile finished. The generator, the vapor barrier and any sloped ceiling detail are your contractor's scope. The sealed glass is ours. Point us at whoever is running the job and we will set the template date directly with them.
Sealed full-height steam enclosures from bathrooms in Englewood and neighboring Bergen County towns.
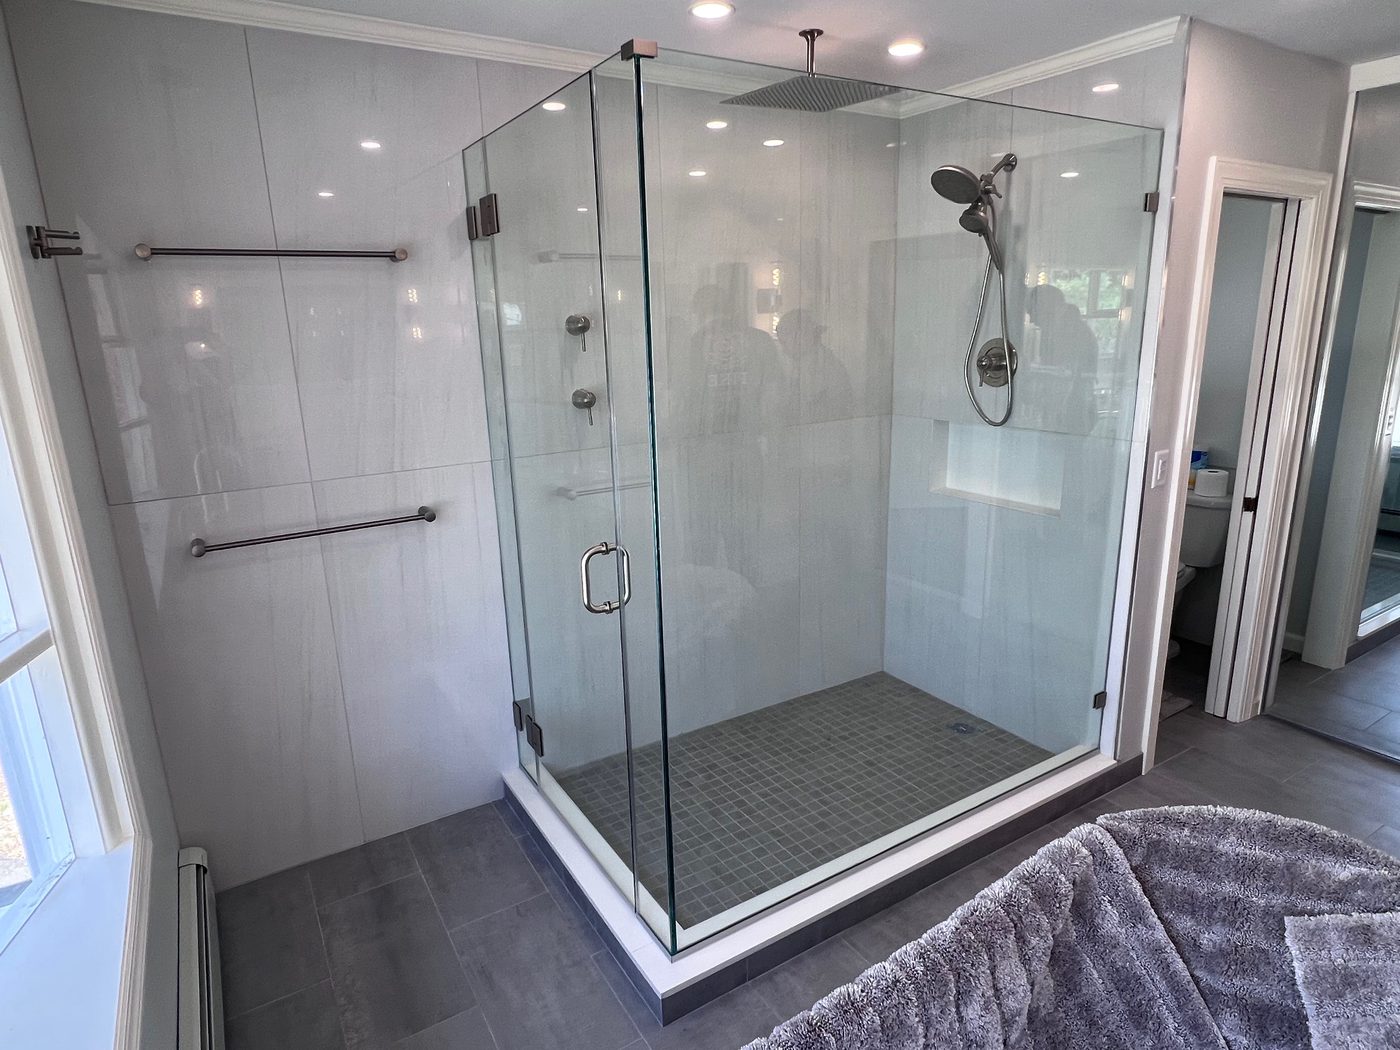
More custom glass in Englewood: frameless shower doors, sliding & bypass shower doors, semi-frameless shower doors, shower door replacement, custom mirrors, custom glass shower enclosures, bathtub shower doors, glass railings, commercial glass. See everything on our Englewood, NJ page. Steam Shower Enclosures nearby: Paramus, Ridgewood, Hackensack, Fort Lee, Lodi, Midland Park, Teaneck, Fair Lawn, Mahwah, Wyckoff, Tenafly, Franklin Lakes, Ramsey. Learn more about our steam shower enclosures across Bergen, Passaic and North Jersey, or read the Shower glass thickness: 3/8″ vs 1/2″ and The ultimate guide to custom shower doors guides.
Come out to Lodi and walk the full enclosure displays. The showroom and the fabrication shop share a building at 80 Industrial Rd, roughly fourteen minutes west of Englewood, open weekdays 9 to 5 and Saturday 9 to 4. On a finished door you can see how a header sits and how an edge gets sealed, and the selection wall puts every finish side by side. Call or text (201) 460-1313 and we will make sure someone walks it with you.
Steam glass does not have a sticker price. Panel height, glass thickness, whether the ceiling forces a custom transom, the glass type and the hardware finish all move it, and two houses on the same Englewood street can price differently on ceiling height alone. Measuring costs you nothing, and the written quote afterward breaks out every line so you can see the tradeoffs.
Sooner than most people do. Ceiling height, door placement and where the bench lands all shape what the glass can do, so a look at the plans is useful while things are still on paper. The template itself waits for finished, grouted tile. After that, figure one to two weeks in the shop and usually a single install visit.
Probably not, but it has to be measured rather than guessed. Older second floors in town run all over the place, and a dropped soffit or a bulkhead over the shower changes the transom design far more than the age of the house does. We take the finished height at the opening itself and lay out the door and transom from that number.
Mineral spotting is the usual complaint, and steam accelerates it. The protective coating we offer helps the surface shed water instead of holding it, so buildup is slower and wipes off with less work. Low-iron ultra-clear glass is worth asking about as well, since it takes the faint green cast out of thick panels and keeps a full wall of glass reading clean.
No, that is your contractor's or plumber's side of the job, along with the vapor barrier behind the tile and any sloped ceiling detail. We handle the glass, the transom, the header and the hardware, and we seal all of it. Tell us who is running the renovation and we will coordinate the template date with them directly.
The plans do not have to be final before we get involved. Send Jessica a photo of the room or call the shop, and we will come out to Englewood, take the ceiling height ourselves and say plainly what the glass can do.
The plans do not have to be final before we get involved. Send Jessica a photo of the room or call the shop, and we will come out to Englewood, take the ceiling height ourselves and say plainly what the glass can do.
Text Jessica directly with photos. To speed things up, include:
