A railing is structure that happens to be see-through. It carries a load, it meets a height, and it has to feel solid when a guest leans back into it at a party. Ours does all of that in tempered safety glass, held on standoff hardware or set into a base shoe, on interior stairs, landings, decks and balconies around Englewood. Coming out to look at the run costs nothing.
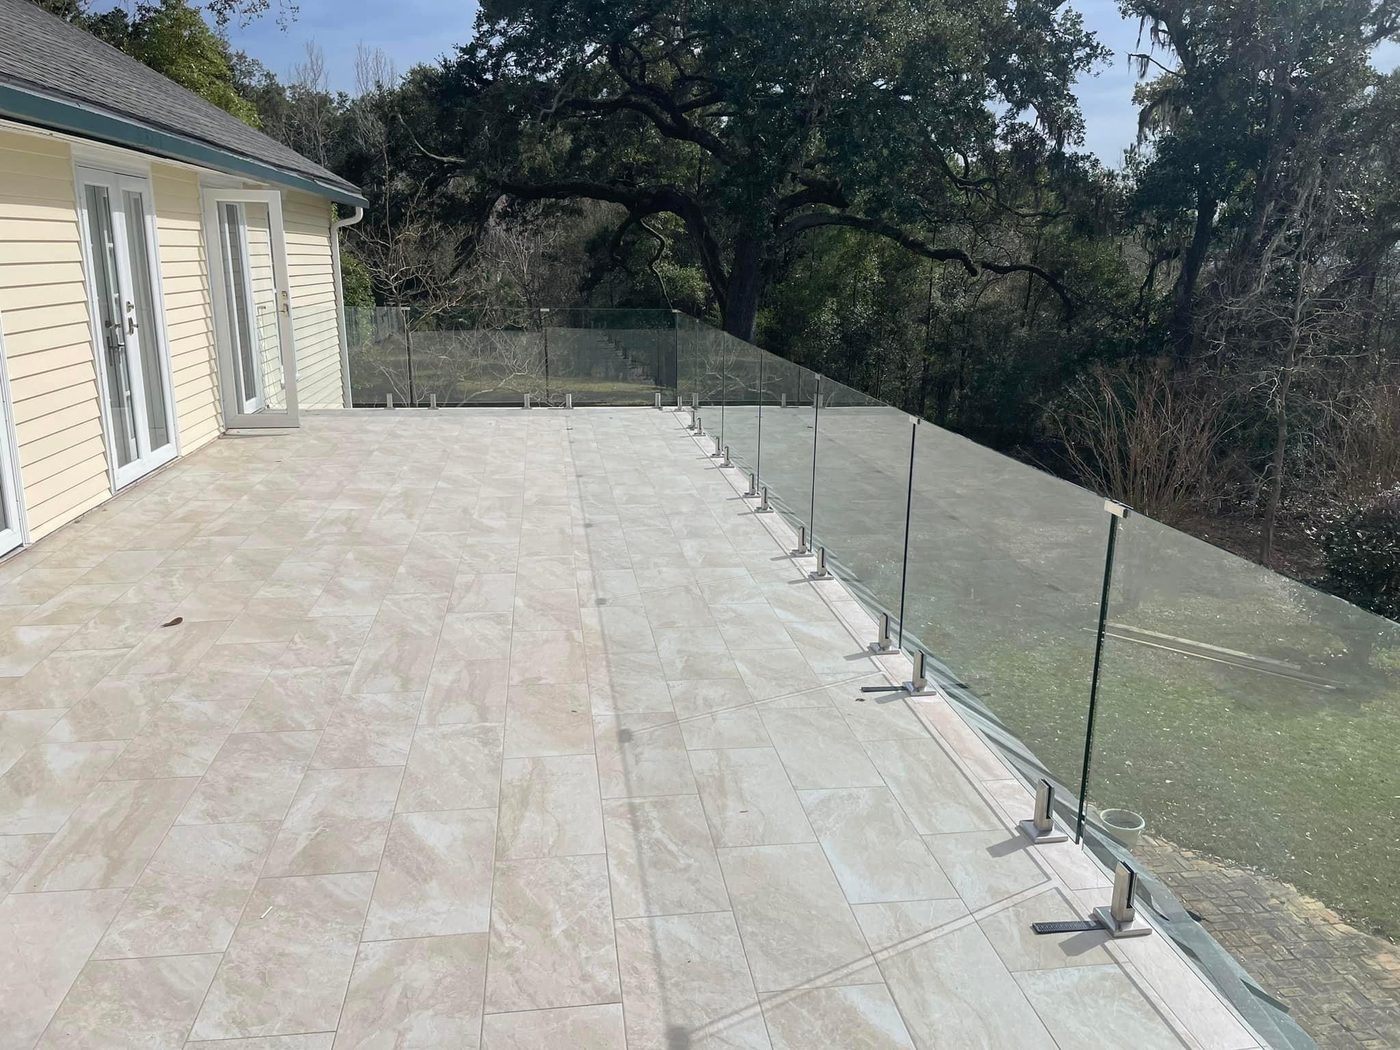
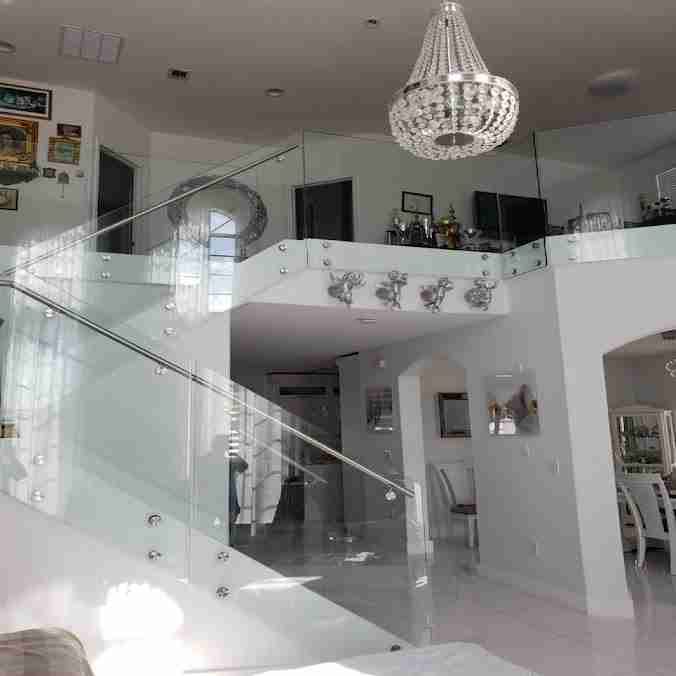
Before we talk about the look, we look at what is underneath. Standoff hardware pins each panel through round posts into a stringer, a deck rim or a wall, which leaves a gap below the glass and reads very light. A base shoe is a continuous channel the panel drops into and locks up, giving one unbroken line along the floor or the deck. Both take tempered safety glass. Which one is right depends on the framing, the joists, the masonry or the slab you have to fasten to. That is the first thing we check.
Before anything is cut we settle the code questions: how tall the guard must stand, what load it must carry, how far apart the panels may sit. None of that is left to taste. The top cap gets settled the same way: some runs want one, some read better without, and a stair that turns at a landing needs a plan for the corner. Panels are tempered safety glass, and every post, clip and cap comes in your choice of fifteen finishes. Once the run is measured, fabrication generally takes one to two weeks and most railings are set in a single visit.
Englewood is proud of its architecture, and the staircase is usually where a house makes its argument. In an East Hill estate or a Tudor Revival landmark, that stair is wide, it turns at a landing, and it is often the first thing you see through the front door. A run of glass keeps the geometry visible instead of chopping it into vertical slices, and that is the whole case for glass in a house like that. The same logic works on a landing that looks down into a two-story room, where spindles cut the view in half from both floors.
Outside, the work changes character. Decks and balconies off the back of these houses sit right where people gather, and a solid rail across the edge takes the outside away from anyone sitting down. Glass hands it back. The catch in a century-old house is what the posts land in, so before we quote we look at the rim, the joists, the masonry or whatever else is carrying the run. Older framing sometimes needs blocking added by your carpenter first, and we would rather say that at the measure than after the glass is cut.
More custom glass in Englewood: frameless shower doors, sliding & bypass shower doors, semi-frameless shower doors, shower door replacement, custom mirrors, custom glass shower enclosures, steam shower enclosures, bathtub shower doors, commercial glass. See everything on our Englewood, NJ page. Glass Railings nearby: Paramus, Ridgewood, Hackensack, Fort Lee, Lodi, Midland Park, Teaneck, Fair Lawn, Mahwah, Wyckoff, Tenafly, Franklin Lakes, Ramsey. Learn more about our glass railings across Bergen, Passaic and North Jersey, or read the Glass railings: code, cost & design in NJ and The NJ stair railing code breakdown guides.
Yes, and it is worth doing. The glass-and-finish selection wall at our Lodi showroom covers all fifteen choices, and we will walk you through standoff against base shoe mounting while you are there. 80 Industrial Rd, roughly fourteen minutes west of Englewood, weekdays 9 to 5, Saturdays 9 to 4, with the fabrication shop in the same building. Call or text (201) 460-1313 first. Midland Park is by appointment, farther to the northwest.
Too many variables for a phone estimate. Run length, panel height, glass thickness, standoff versus base shoe, what the hardware anchors into and the finish you pick all change it, and a short interior stair is nothing like a wrapped deck. We measure the run for free and then put the quote in writing with the pieces broken out.
They do when they are built to it, which is the only way we build them. Code fixes how tall the guard stands, the load it has to resist and how the panels can be spaced, and the anchoring has to match. That is part of why we look at the framing or the masonry before quoting instead of after.
Almost always, yes. The stair itself does not care how old it is; what matters is the stringer, the newel positions and whether the run turns at a landing. We measure all of it on site and cut panels to follow the geometry. In a house from the early 1900s we also check what the standoffs will bite into, since old framing is not always where a drawing says it is.
Plan on one to two weeks in the shop after the run is measured and the design is settled, then a single visit for most installs. Longer runs, a stair that turns, or panels that need a specific finish can add time to fabrication. We will give you a date once we have measured, not before.
Not really. A pass with glass cleaner handles the inside, and the panel is flat, so there is nothing to work around the way there is with spindles. Outside, rain does a fair share and a hose does the rest. Ask about the protective coating at the measure if you want the surface to shed water and spot less.
A rough length for the run and where it sits, a stair, a landing, a deck, gives us enough to start. We will come out to Englewood, look at what the panels can fasten to, and measure the whole thing for free.
A rough length for the run and where it sits, a stair, a landing, a deck, gives us enough to start. We will come out to Englewood, look at what the panels can fasten to, and measure the whole thing for free.
Text Jessica directly with photos. To speed things up, include:
