The easy part of a glass railing is the straight run. Everything interesting happens where the stair changes direction: a landing halfway up, a winder, a return along a balcony that looks down into the hall of a Tenafly center-hall colonial. Those turns decide how the panels break, what the top edge does when the slope goes level, and what each piece can bolt to. We survey all of it first, then build the run in tempered glass.
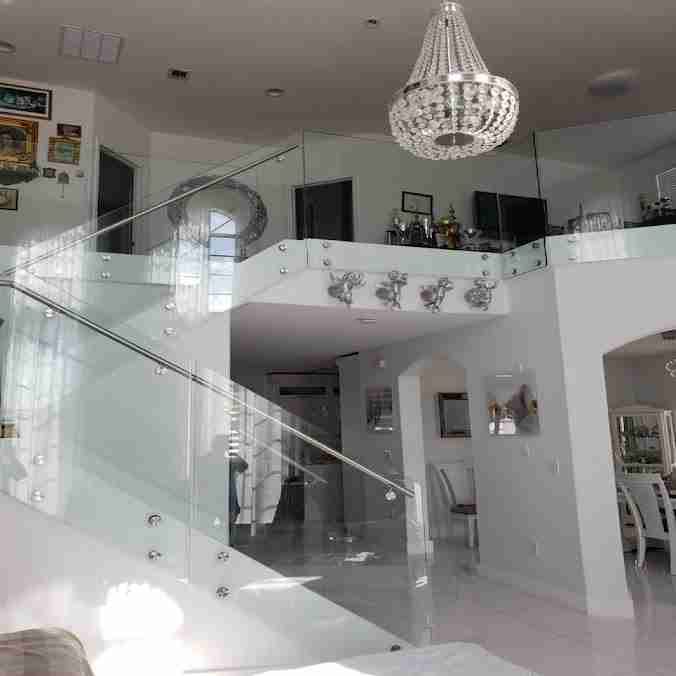
A stair rail changes angle every time the stair does, and glass does not bend. So the run is divided into panels that each hold one angle, with the joints landing exactly where the pitch changes: at the bottom newel, at the landing, at the return along an upstairs hall. Every panel is cut as its own shape, its top edge raked to match the stair, its ends squared or angled to meet the neighbor it sits beside. The space between panels is set on purpose rather than left over. Get those breaks wrong and the top line steps and wanders, and no hardware fixes that later.
Then comes the question the finish will not answer: what is actually behind it. In a house renovated more than once, a stair skirt can be a board laid over the original, a newel can be decorative rather than structural, and a plaster wall can offer nothing but lath where a fixing needs to land. We sound that out at the survey, locate the framing, and place the panel breaks around what will genuinely hold instead of dividing the run evenly for appearance. Holes for the fixings are cut before the panel is tempered, because nothing can be drilled into it once it is. Guard height and loading are built to what the code requires.
Two versions of this job turn up in Tenafly. In the architect-drawn modern customs on wooded lots, the railing belongs to the design from the start: an open stair, a landing that overlooks the entry, a guard running along a second-floor hall. Brought in before the drywall closes, we can have blocking put exactly where the panels will need it, and the finished run ends up with almost nothing visible holding it up. That sequence is worth asking your builder for, and it takes only a call at framing stage rather than at punch list.
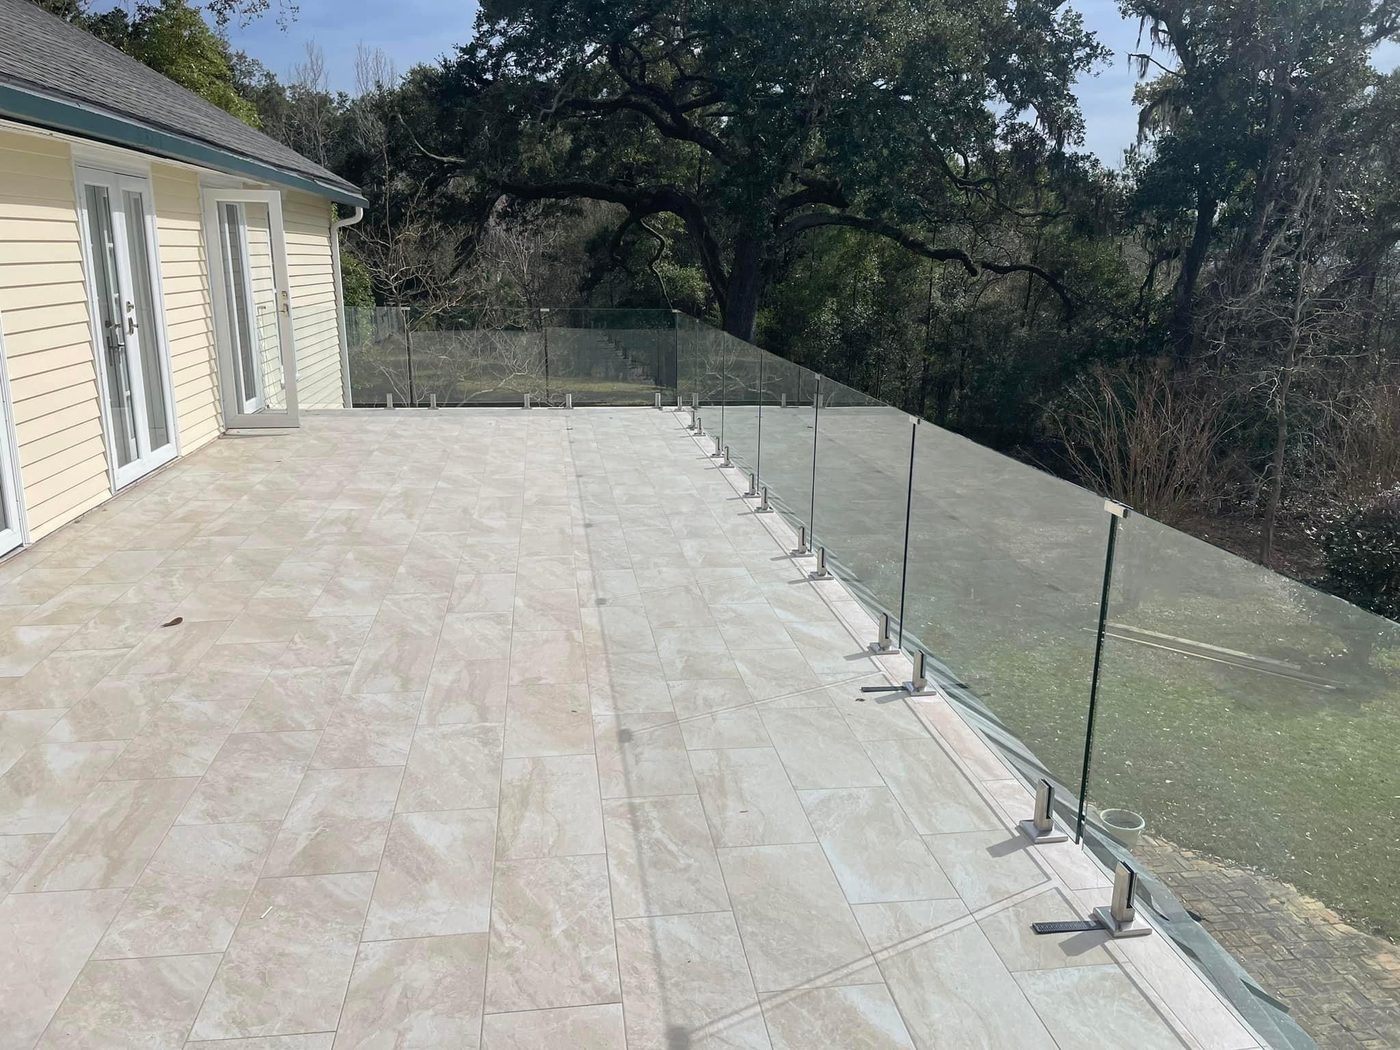
The other version is a finished older house where a heavy run of balusters closes in a stair that light ought to be moving through. Nothing has to be rebuilt for that. We survey the structure that is already there, fit the panels to it, and where an original newel or a section of turned railing deserves to stay, glass picks up between them. Outside, the same thinking covers decks and steps on hilly, wooded lots, where a solid rail hides the one view the deck was built to face. Tempered panels, the finish you pick, and a run measured at no charge either way.
More custom glass in Tenafly: frameless shower doors, sliding & bypass shower doors, semi-frameless shower doors, shower door replacement, custom mirrors, custom glass shower enclosures, steam shower enclosures, bathtub shower doors, commercial glass. See everything on our Tenafly, NJ page. Glass Railings nearby: Paramus, Ridgewood, Hackensack, Fort Lee, Lodi, Midland Park, Englewood, Teaneck, Fair Lawn, Mahwah, Wyckoff, Franklin Lakes, Ramsey. Learn more about our glass railings across Bergen, Passaic and North Jersey, or read the Glass railings: code, cost & design in NJ and The NJ stair railing code breakdown guides.
Narrow, and deliberate. Panels need a small space between them so nothing is glass on glass and so the run can take seasonal movement, and that space gets specified with the layout rather than absorbed at install. At a turn it also has to look intentional from both directions, since you see the joint face on from the landing and edge on from the stair. We set it at the survey and hold it in fabrication.
Yes, with more panels. Each winder tread changes the angle a little, so the run gets broken into shorter pieces that each hold their own pitch, and the joints fall on the tread lines. It takes longer to lay out and it costs more panels than a straight flight, but the result follows the stair honestly. What does not work is a single long panel spanning treads that each sit at their own angle.
Bring them along, by all means. Come to Lodi. It is the main showroom, roughly a sixteen minute drive, and it opens through the week and on Saturday with no appointment to book. The selection wall stands matte black, oil-rubbed bronze, brushed nickel and polished chrome up against real glass, which settles most finish arguments on the spot. Greenwood Ave in Midland Park books appointments if that suits you better.
A properly built run feels solid, and that comes from thickness and anchoring rather than from the glass being rigid. Heavy tempered panels sized for the span, fixings into structure that can take the load, and a guard built to code heights all work together. If a rail ever feels lively underfoot, the anchoring is the first suspect, not the glass. We size and anchor to the load the run has to carry.
The panel is cut to die into the post, and the hardware is chosen to fasten to it if the post is structural. Plenty of older newels are, and plenty are decorative shells added later. That distinction gets settled at the survey by sounding the post and looking at how it lands at the floor. If it will not carry the panel, the glass gets carried elsewhere and the post stays as trim.
Same heavy tempered safety glass in both cases. What changes is everything around it: fixings into deck framing or masonry rather than interior structure, sealing at every penetration, and a hardware finish you are happy to see weather. Rain does most of the cleaning on an exterior run, and under a mature tree canopy a hose and a squeegee handle the pollen and sap that rain leaves behind.
Photograph the stair from the bottom and the landing from above, then call (201) 460-1313. What comes back from the survey is a panel-by-panel layout: where each joint falls, what each piece fastens into, and what the top line does at every turn. Neither the visit nor the layout it produces costs you anything.
Photograph the stair from the bottom and the landing from above, then call (201) 460-1313. What comes back from the survey is a panel-by-panel layout: where each joint falls, what each piece fastens into, and what the top line does at every turn. Neither the visit nor the layout it produces costs you anything.
Text Jessica directly with photos. To speed things up, include:
