A frameless rail is judged at four or five points, and none of them are in the middle of a panel. Where the run meets a newel, turns at a landing, dies into a wall, stops at the top of a stair: those are the places it either disappears or looks improvised. We survey Ramsey stairs, decks and front steps in person, then cut tempered panels for standoffs or a base shoe and set them with our own crew.
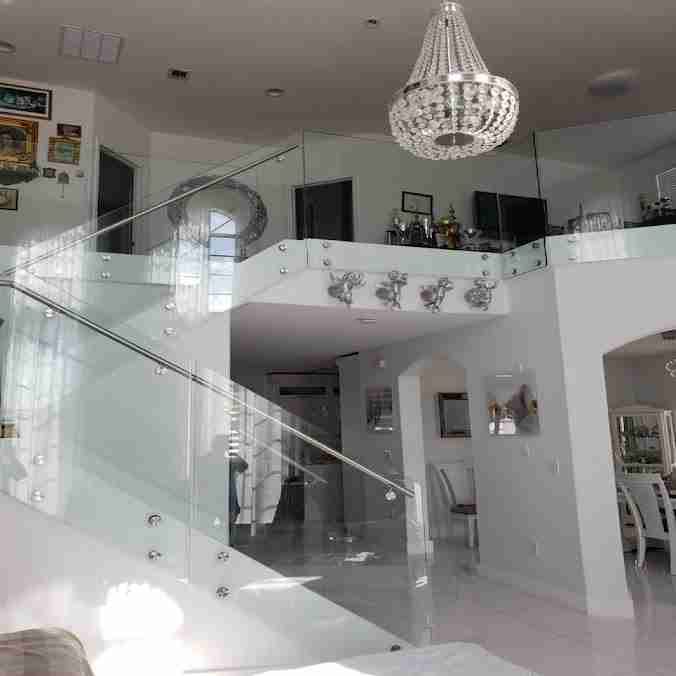
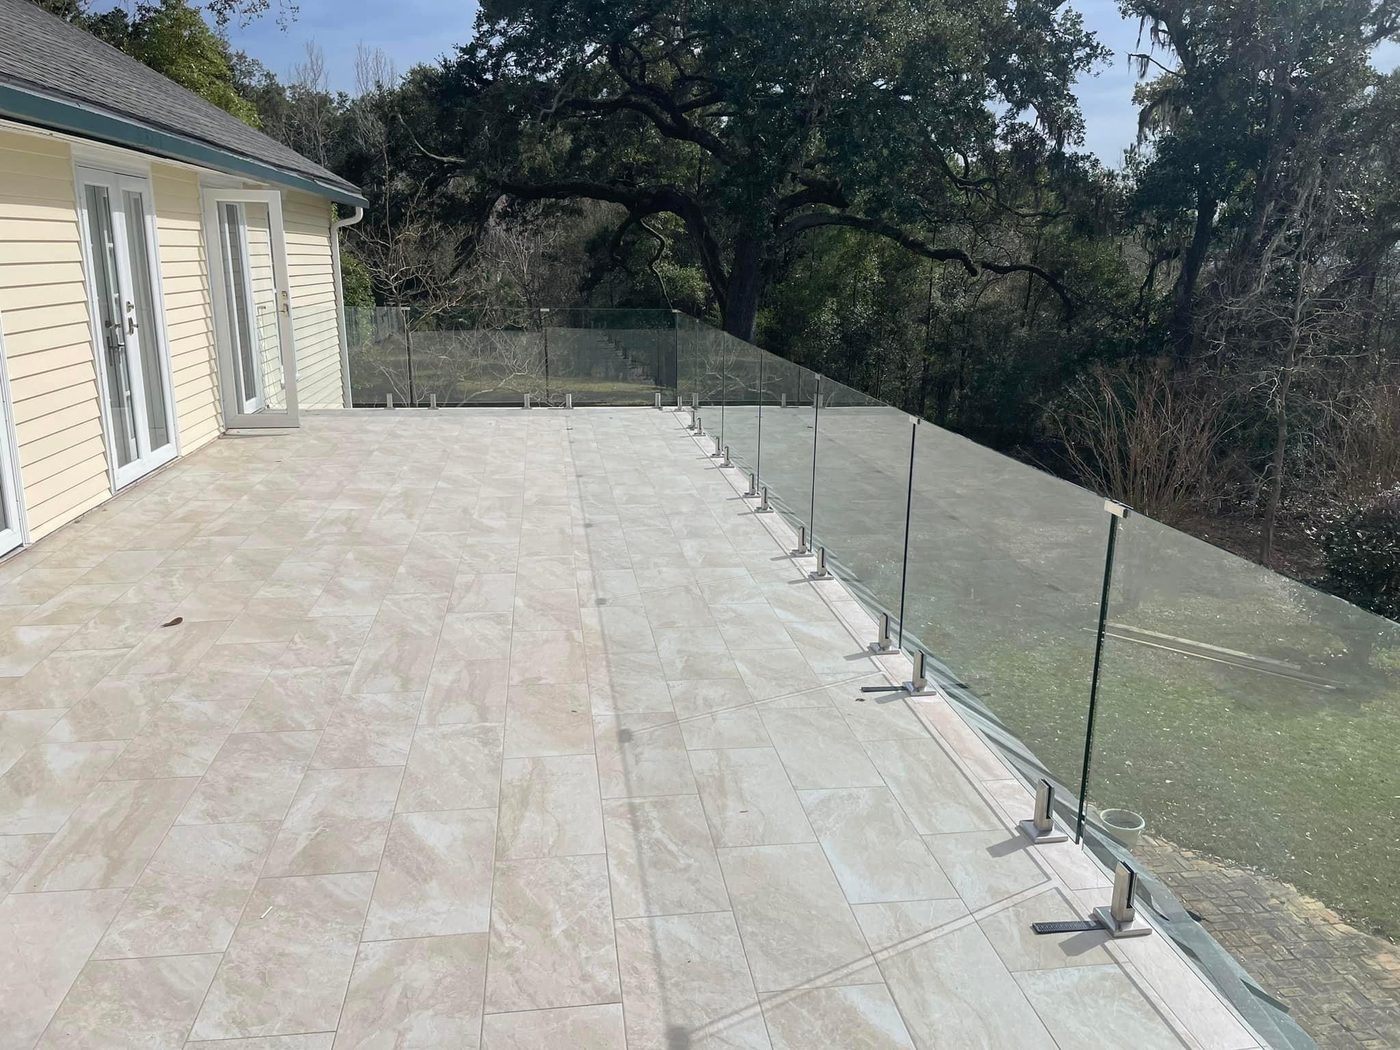
Every railing has terminations, and they are where a layout lives or dies. A run that stops against a wall needs the panel edge detailed so there is no finger gap and nothing to catch a sleeve. A stair that turns at a landing needs its panels to meet the change in pitch without a wedge opening up between them. A newel post that stays becomes an anchor, and one that goes has to be replaced by something that carries load. Those decisions get made at the survey, on the stair, with a level in hand, not from a photo.
Then the panel layout gets drawn to those fixed points instead of divided into equal pieces for looks. Standoff hardware bolts through the glass into whatever is solid behind the finish; a base shoe grips the bottom edge in a channel anchored down to the framing. Both want real structure, and finding it is most of the survey: where the framing actually runs, whether anyone left blocking, what a stone cap is sitting on. Height and load are built to the code that applies, and we verify the numbers on site before anything is cut.
The older colonials in the Country Club neighborhood came with a solid center staircase and a front stoop to match. Heavy spindles made sense when a hall was the darkest room in the house. Glass changes that without touching the structure: the same guard, the same height, and daylight from upstairs reaching the bottom of the stairs. Outside, a glass rail on the front steps keeps a porch reading as part of the house on a tree-lined street instead of a cage bolted onto it. None of that requires rebuilding the stair itself.
The newer construction and the townhomes near the two stations pull the other way. Those interiors are already open, and a picket rail on a short interior run is the one thing chopping up the sightline. Decks make the same argument outdoors. Panels take weather here the way any exterior glass does, which is to say rain marks them and a hose clears them, and the hardware finish you pick matters more outside than in. We survey before we quote, because a deck rail is only as good as the framing under it.
More custom glass in Ramsey: frameless shower doors, sliding & bypass shower doors, semi-frameless shower doors, shower door replacement, custom mirrors, custom glass shower enclosures, steam shower enclosures, bathtub shower doors, commercial glass. See everything on our Ramsey, NJ page. Glass Railings nearby: Paramus, Ridgewood, Hackensack, Fort Lee, Lodi, Midland Park, Englewood, Teaneck, Fair Lawn, Mahwah, Wyckoff, Tenafly, Franklin Lakes. Learn more about our glass railings across Bergen, Passaic and North Jersey, or read the Glass railings: code, cost & design in NJ and The NJ stair railing code breakdown guides.
That termination gets detailed rather than improvised. The last panel either dies into the wall with the edge sealed against it, returns with a short piece back to the wall, or lands on a post that stays. Which one depends on what is behind the plaster at that spot and how the stair geometry runs out. We settle it at the survey and draw it, because a bad ending is the thing you look at every day.
Sometimes, and it is worth asking before anything gets torn out. A newel properly anchored into the stair framing can serve as a termination point for a glass run, which saves you the carpentry and keeps some of the original character. A newel that is only tacked to a tread cannot. We test them at the survey by loading them, not by looking at them and hoping.
Yes, and it is worth knowing before you choose a mounting system. Standoff panels come off their hardware individually, so a single damaged panel can be replaced without disturbing the ones beside it. A base shoe run is more involved, because the channel holds the bottom edge continuously. Either way the panel is remade to the original numbers, which is why the layout gets recorded when we build it.
No, it is fastened to what is under them. Deck boards are a walking surface, not structure, so standoffs go into a rim joist or into blocking added between joists, and a base shoe anchors down to framing rather than to decking. If blocking has to be added first, that is carpentry, and it is far easier before we template than afterward. We tell you at the survey which one you are looking at.
Shower glass runs 3/8 or 1/2 inch. A railing is specified differently, to the span between anchors, the panel height and the load the guard has to take. A short run between two solid posts and a long unsupported stretch are not the same panel, even at the same height. We size it at the survey against what the code requires, and the specification goes in the written quote before anything is ordered.
Not in Ramsey, since we have no storefront here. The nearer option is Midland Park: 108 Greenwood Ave, a straight run south past Allendale, about thirteen minutes off, and appointment only. Samples of brushed nickel, matte black, oil-rubbed bronze and polished chrome are kept there to put against the glass. Twenty-five minutes on, 80 Industrial Rd in Lodi opens without an appointment, nine to five Monday through Friday and nine to four Saturday.
Give us the rough length and tell us what happens at each end, a wall, a post, a landing, a corner. Call (201) 507-5918, or send Jessica a photo looking down the run. Someone drives up past Allendale from Midland Park and surveys the structure for nothing.
Give us the rough length and tell us what happens at each end, a wall, a post, a landing, a corner. Call (201) 507-5918, or send Jessica a photo looking down the run. Someone drives up past Allendale from Midland Park and surveys the structure for nothing.
Text Jessica directly with photos. To speed things up, include:
