Sit down on a back deck in Fair Lawn and count how much of the yard you can still see. From a chair, a picket rail turns the view into stripes and a solid rail turns it into a wall. Glass does neither. A frameless guard carries the same load, meets the same height and takes a leaning adult the same way a wood rail does, and it manages that without putting anything between you and the trees. We build the panels in tempered safety glass, mount them on standoffs or set them into a base shoe, and fit them to stairs, landings, decks, porches and balconies. Measuring the run is free.
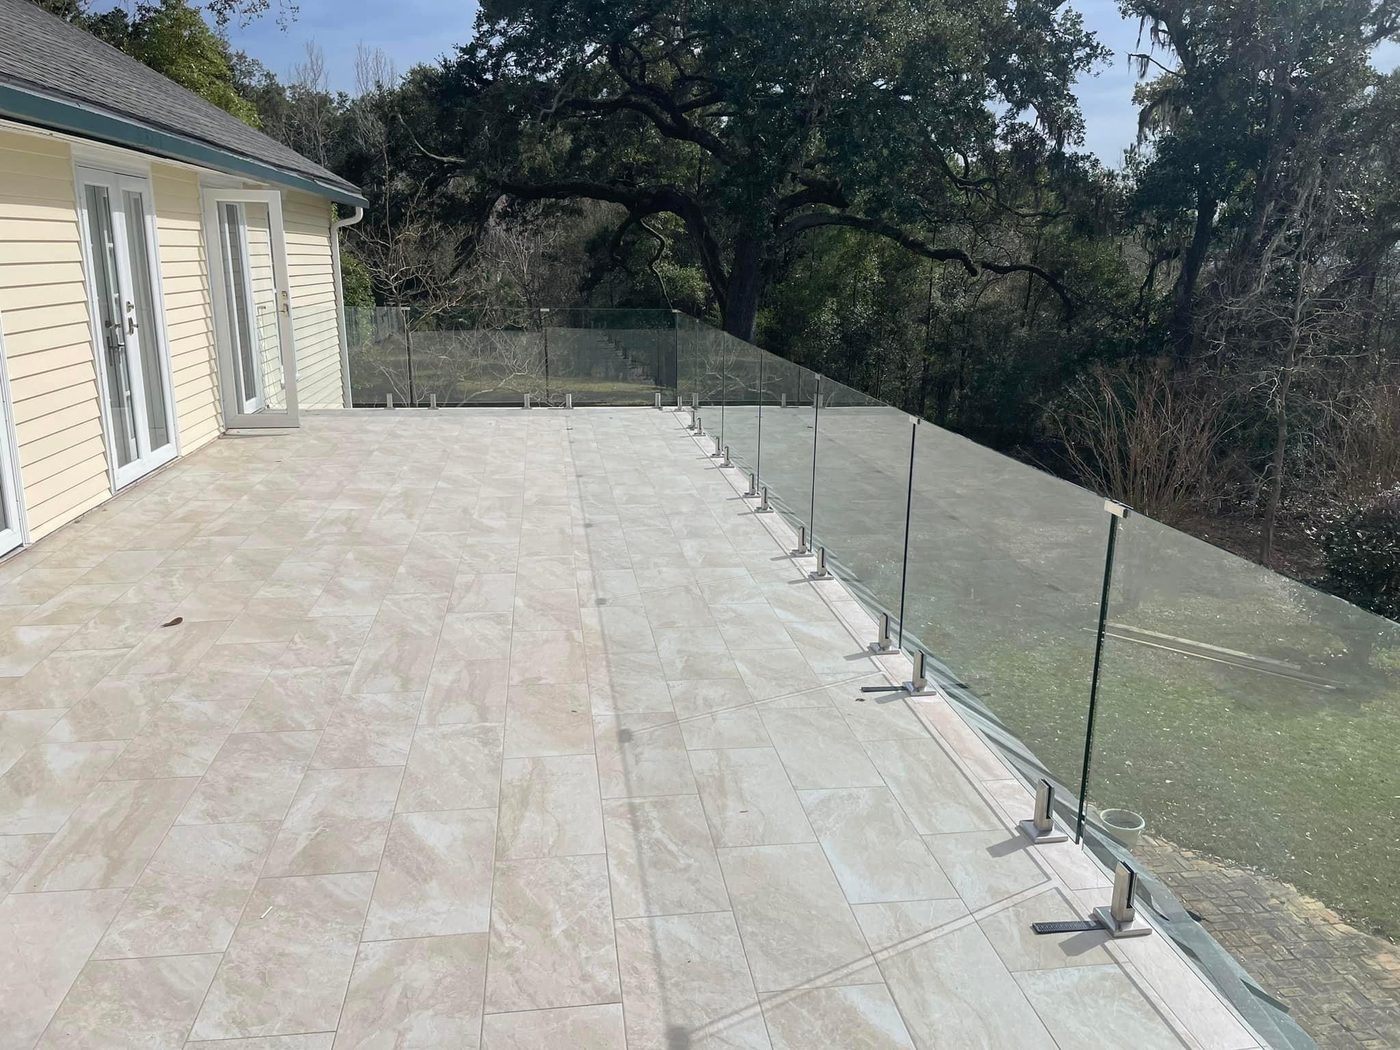
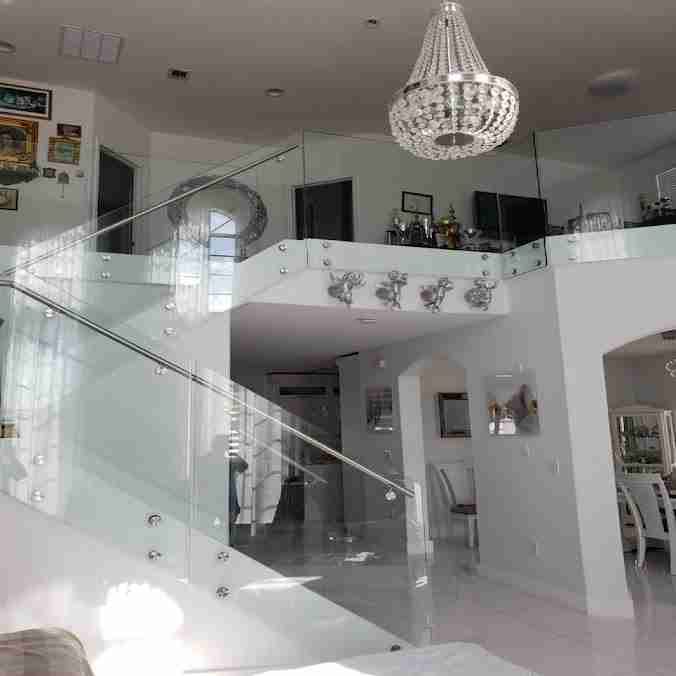
A railing is made backwards compared to what most people expect. Standoff mounting pins each panel through a hole near its edge to a solid face: a stair stringer, a rim joist, a masonry wall. A base shoe does it differently, gripping the bottom edge of the glass in a channel anchored down to structure, which leaves the panel looking like it grows out of the floor. Either way the hardware locations have to be final before fabrication starts, because holes and cutouts are machined while the glass is still raw and the panel is tempered afterward. Tempered glass cannot be drilled. So the survey comes first, the panel layout and hole pattern come second, and only then is anything cut.
What the survey is really looking for is whatever sits behind the finish. A deck board is not structure. A layer of stone veneer is not structure. We open that question at the measure: where the joists run, whether there is blocking, what a masonry cap is bedded on, whether an existing post can stay. Then the panel breaks get laid out around those anchor points instead of divided evenly for looks. Guard height, the load the rail has to take and the spacing at the bottom edge are all set to what the code requires, and we confirm it on site before the layout is signed off. Panels are cut and polished in our own shop, tempered for safety, then set by our crew.
Pedestrian paths and parks run between the houses in Radburn, which is a large part of why a plan drawn in 1929 is now a National Historic Landmark. If your back door opens toward one of those greens, the railing on the deck or the steps is not separating you from a fence. It is standing between you and the one thing about the property you would take somebody outside to see. The rest of the borough works the same way for a different reason: leafy, tree-lined streets and family yards. A glass guard is the only kind that does its job without editing the view, and it reads the same standing up as it does sitting down.
Indoors the argument changes. Bathrooms are not the only small rooms in a pre-war colonial or a Cape Cod. Halls are narrow and the stair often sits in the middle of the plan, so a run of heavy balusters makes the tightest part of the house feel tighter and blocks whatever light is coming from the front windows. Trading that run for glass does not move a wall or lift a floorboard, and it is one of the few changes that makes an older layout feel larger without a renovation. Outside, remember that a leafy street also means pollen, sap and leaf litter. Rain handles most of it. A hose and a squeegee handle the rest.
More custom glass in Fair Lawn: frameless shower doors, sliding & bypass shower doors, semi-frameless shower doors, shower door replacement, custom mirrors, custom glass shower enclosures, steam shower enclosures, bathtub shower doors, commercial glass. See everything on our Fair Lawn, NJ page. Glass Railings nearby: Paramus, Ridgewood, Hackensack, Fort Lee, Lodi, Midland Park, Englewood, Teaneck, Mahwah, Wyckoff, Tenafly, Franklin Lakes, Ramsey. Learn more about our glass railings across Bergen, Passaic and North Jersey, or read the Glass railings: code, cost & design in NJ and The NJ stair railing code breakdown guides.
Masonry is usually good news, because it is solid. Standoff hardware can anchor into a masonry wall or a cheek wall as long as whatever is behind the face is sound, and that is what we check at the measure. The things that give us trouble are a veneer only skinned over block, a cap bedded loose, or a stone face with a void behind it. We find that out by looking at it and sounding it out before anything is ordered, rather than by drilling and hoping.
Both exist. A bare polished top edge is what most people picture when they picture frameless, and it keeps a run about as invisible as it gets. A cap rail runs a metal profile along the top, which stiffens a long run, ties several panels together and gives you something to actually hold onto. Which one your run needs comes down to the mounting system, the panel height and what the inspection asks for locally. We settle that at the measure and build to what the code requires.
There is a gap in a standoff system, since the panels hang off the face of the structure rather than sitting on the floor, and it gets set to what the code allows rather than to whatever looks right. A base shoe handles it differently: the glass drops into a channel at floor level and the bottom edge is captured. If small children are the concern, say so at the measure. It changes which system we recommend and how the bottom edge gets detailed.
Drive down to 80 Industrial Rd in Lodi, nine minutes or so, weekdays nine to five and Saturday nine to four, no appointment needed. The glass-and-finish selection wall carries polished chrome, brushed nickel, matte black and oil-rubbed bronze, the same four finishes the railing hardware comes in, and the enclosure displays on the floor show how each one reads against glass. Midland Park, roughly sixteen minutes north, is by appointment.
It depends on the run, and comparing by the foot is how people end up misled. What moves a glass number is total length, how many panels that length breaks into, panel height, glass thickness, the mounting system, the finish, and what the anchors have to go into. A short straight deck run and a turning staircase of the same footage are not the same job. We measure at no charge and give you a written price with the pieces broken out, so you can set it beside any other quote honestly.
Normally two. The first is the free measure, where we survey the structure, set the panel layout and lock in the hardware positions. The second is the install, once the panels have been cut, polished, drilled and tempered, which generally takes about two weeks. A third visit shows up only when the structure needs work first, for instance blocking added between joists or a post reset. That part is your carpenter's, and it is better done before we template than after.
Inside or outside, a stair or a deck, a straight run or one that turns: that plus a rough length gives us somewhere to begin. Text Jessica a photo, or call (201) 460-1313. Somebody comes out to Fair Lawn, works out what the panels can anchor to, and measures the whole run for nothing.
Inside or outside, a stair or a deck, a straight run or one that turns: that plus a rough length gives us somewhere to begin. Text Jessica a photo, or call (201) 460-1313. Somebody comes out to Fair Lawn, works out what the panels can anchor to, and measures the whole run for nothing.
Text Jessica directly with photos. To speed things up, include:
