Every steam enclosure has a lid. In a bathroom with a flat, ordinary ceiling the lid is obvious. In the kind of spa scale primary bath Franklin Lakes builds, with a cathedral ceiling overhead, it becomes a decision: pick a height, close the box there with glass and a header, and leave the room open above it. That call gets made before any glass is cut.
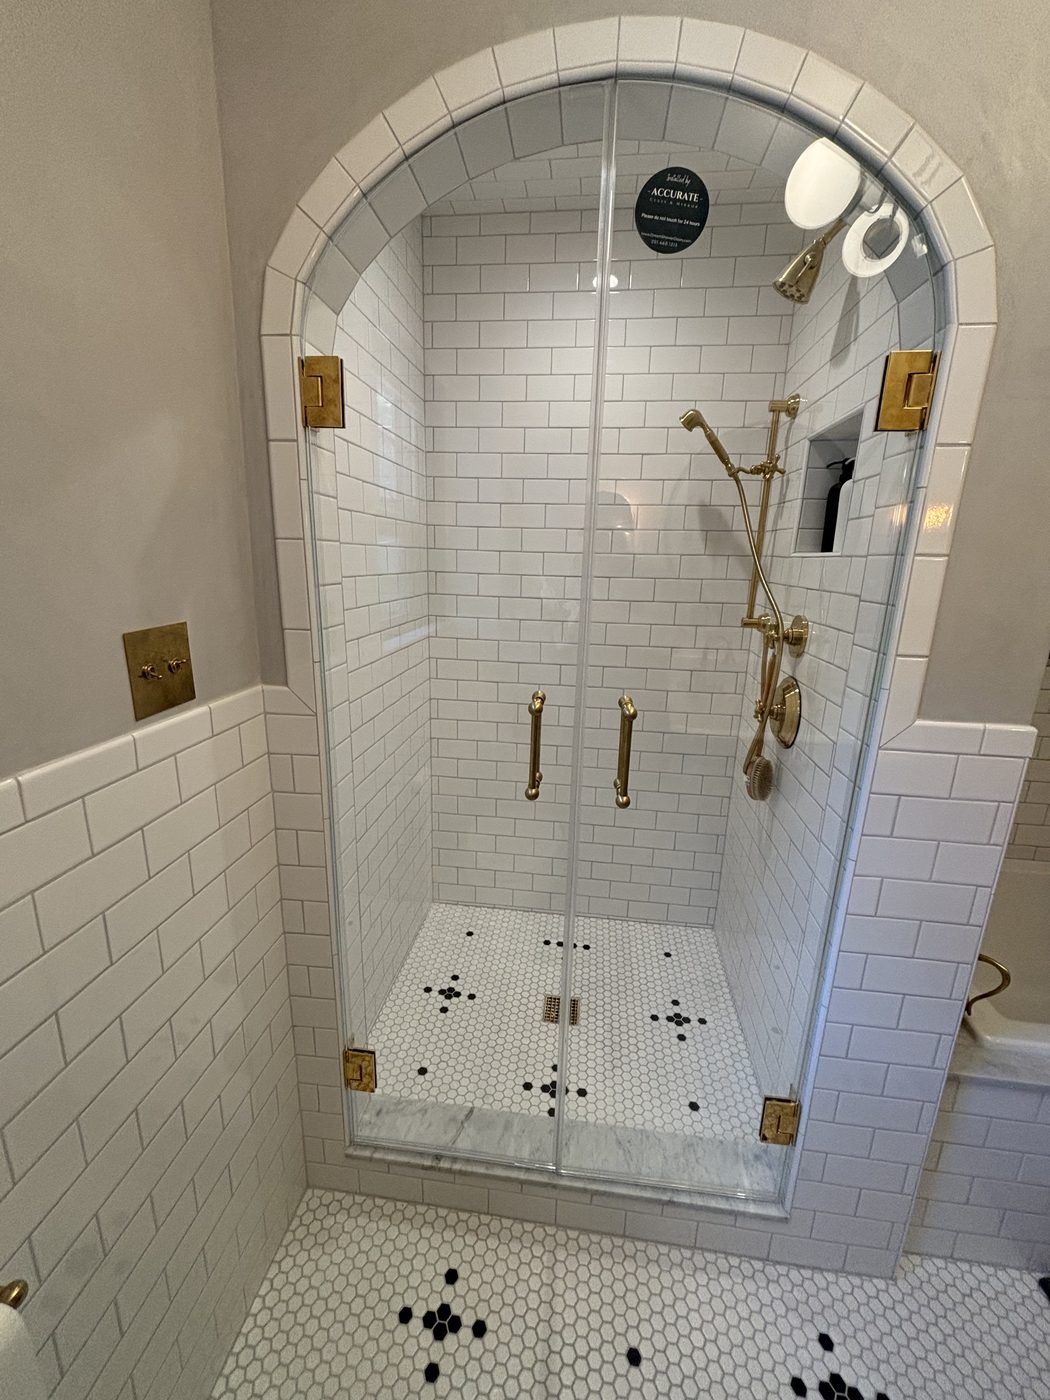
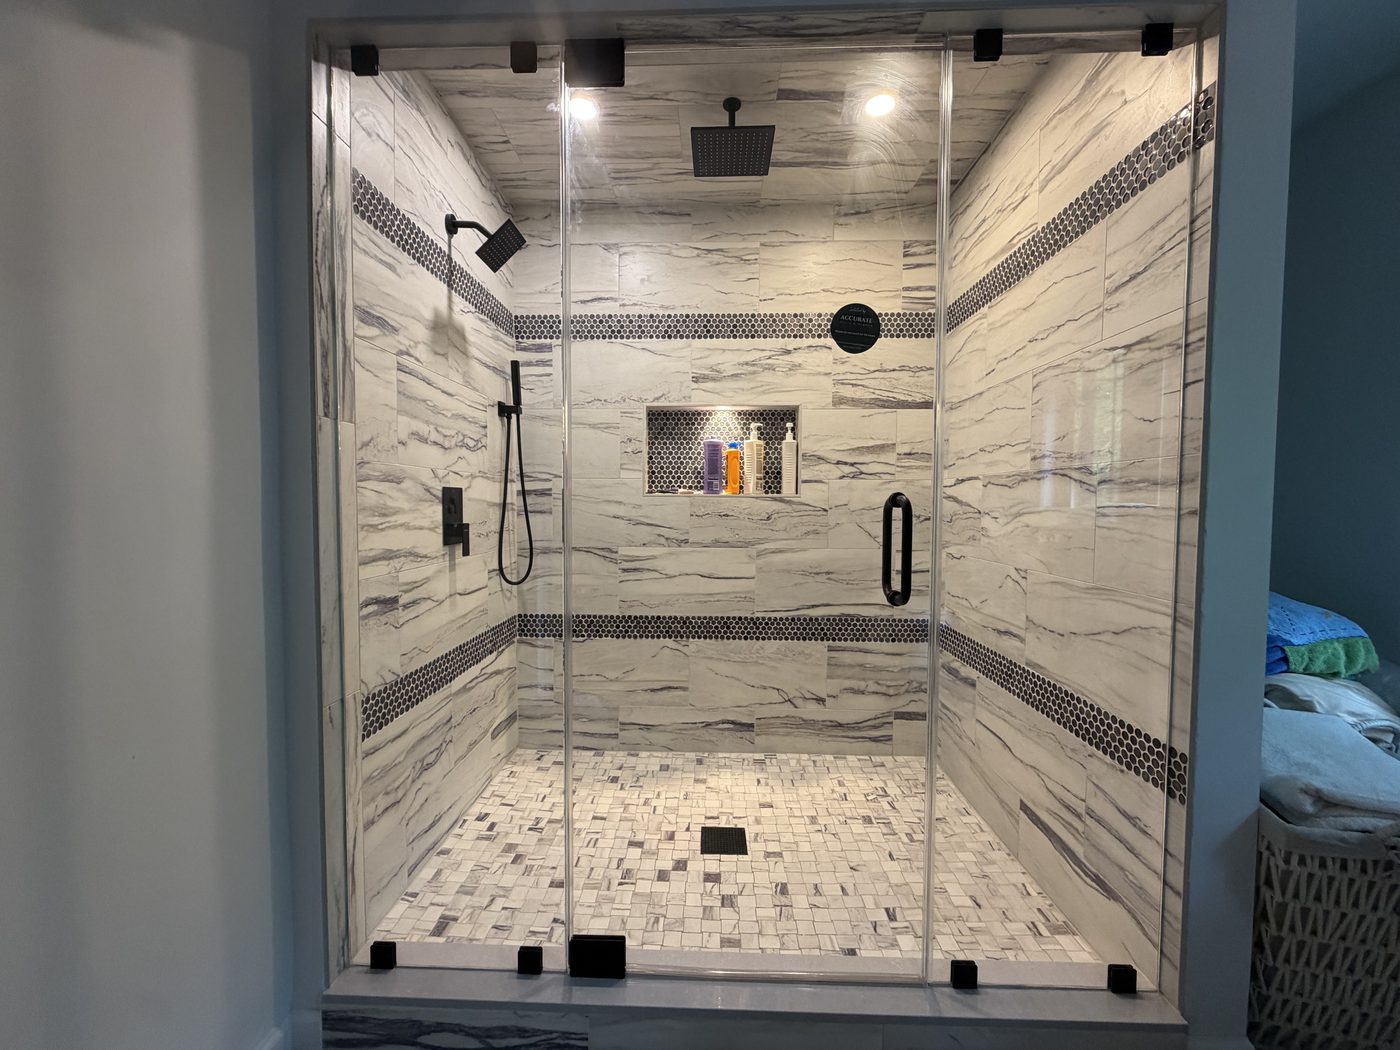
Take the same swing door you would hang on an ordinary shower and run it up to a header at steam height, and you have added a good deal of glass to a panel that hangs off two or three hinges. Half inch tempered is usually the right answer at that size, which adds weight again. So the hinge count goes up, the hinge side has to be anchored into something solid, and the door gets hung so it settles closed rather than drifting open. A steam door also has to seal all the way around, which means sweeps at the bottom and along the strike side that actually make contact when the door is shut.
Above the door sits the transom, the panel that fills the space between the header and the top of the box. Ours is built to vent, because a sealed room you cannot air out afterward stays wet. The transom is the piece people ask about least and notice most, since it is what keeps the heat down at shoulder height instead of pooling somewhere useless. Everything meeting everything else gets sealed: glass to glass, glass to tile, glass to the header. Panels get cut and edged at the Lodi shop, and the crew that sets them works for us, so the person who measured is not handing the job to a stranger.
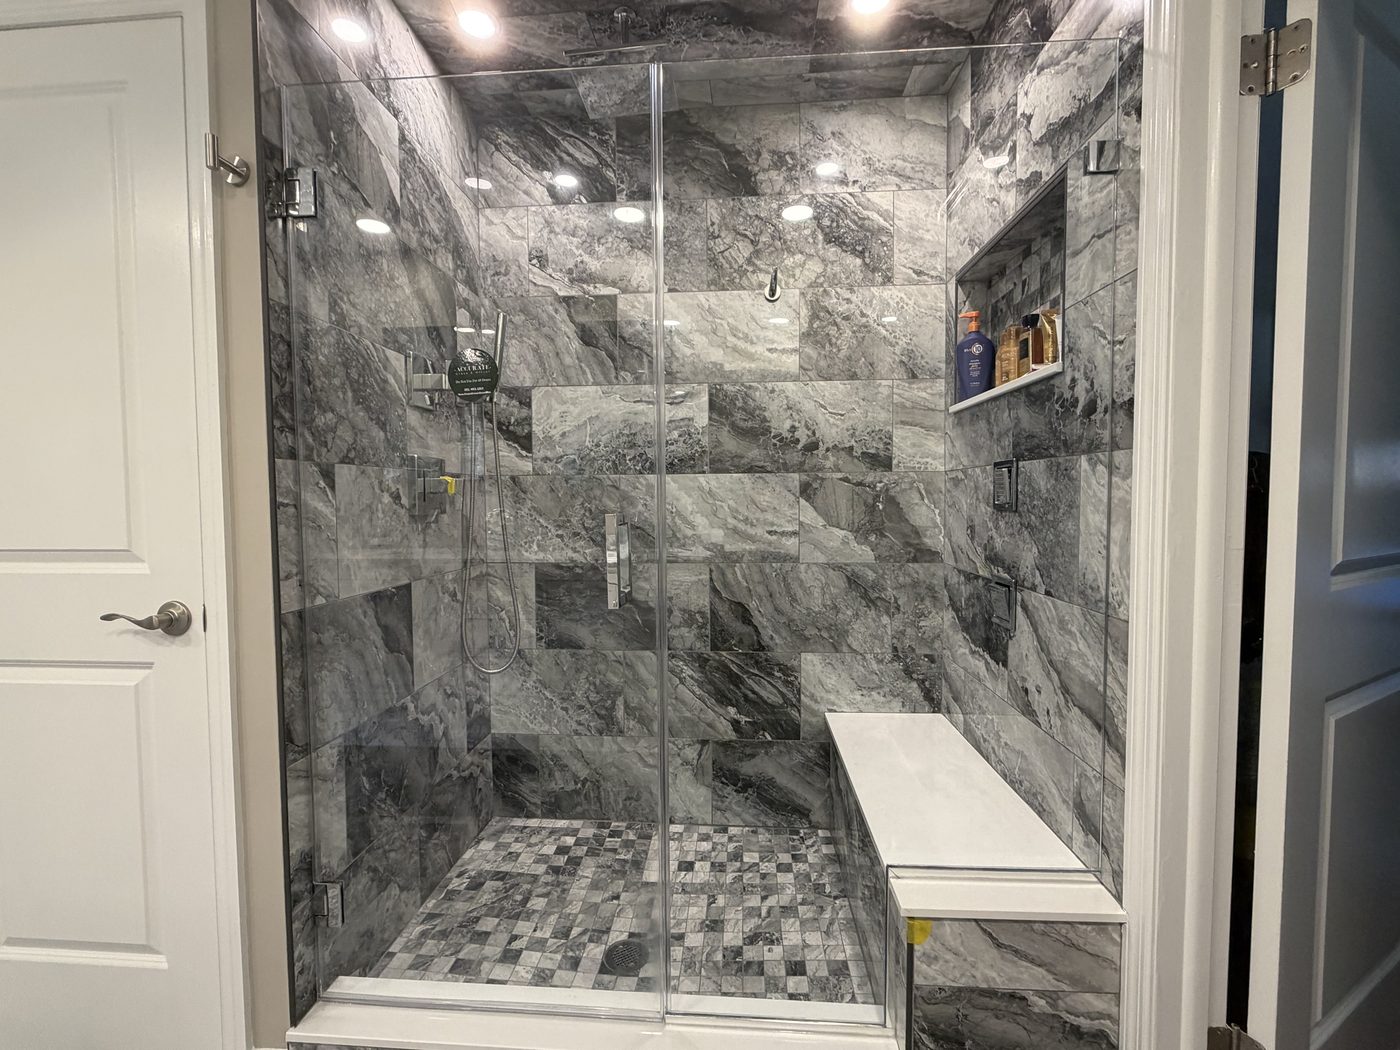
A cathedral ceiling is the reason a Franklin Lakes steam job needs a conversation before it needs a quote. Glass cannot chase a slope up to a peak, and even if it could, you would be heating a volume of air nobody is standing in. What we do instead is set a header at a sensible height over the opening, seal the enclosure at that line, and treat the space above as part of the bathroom rather than part of the steam room. The framing above the header gets closed and finished by the builder before we template.
The same logic applies to marble. A bath finished in stone from the pan to the walls is a beautiful place to run steam and an unforgiving one to fit glass into, because stone does not move and neither does a tempered panel once it leaves the shop. So we template on the finished surfaces, take our readings at more than one height, and cut to what the room actually is. If a bench and a niche are going in, tell us early. Both change where a panel can land and both are easier to allow for on paper than after the tile is set.
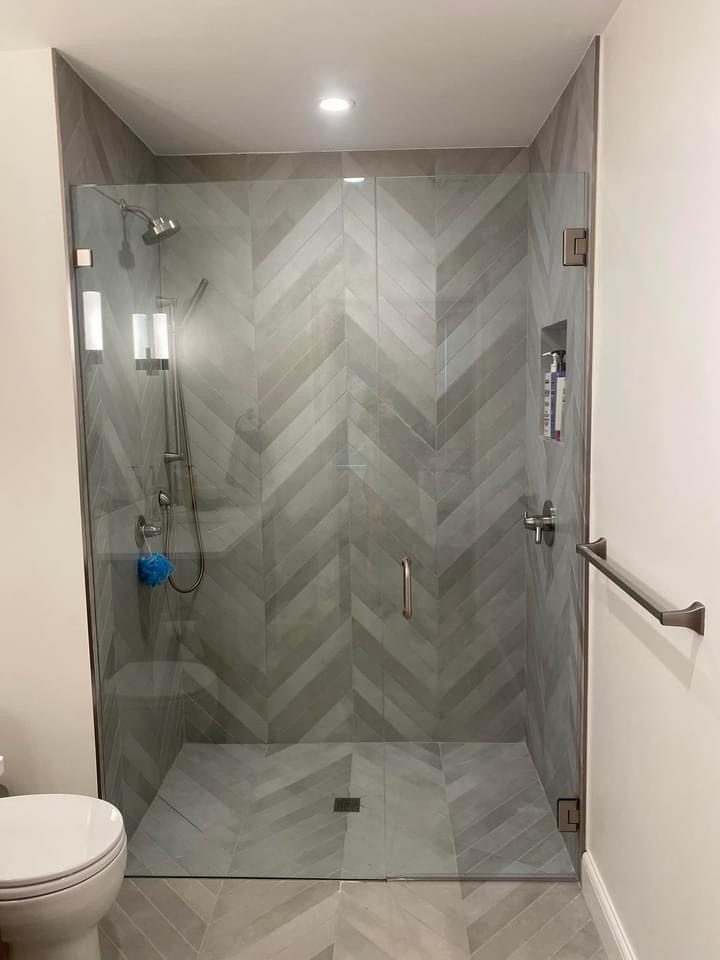
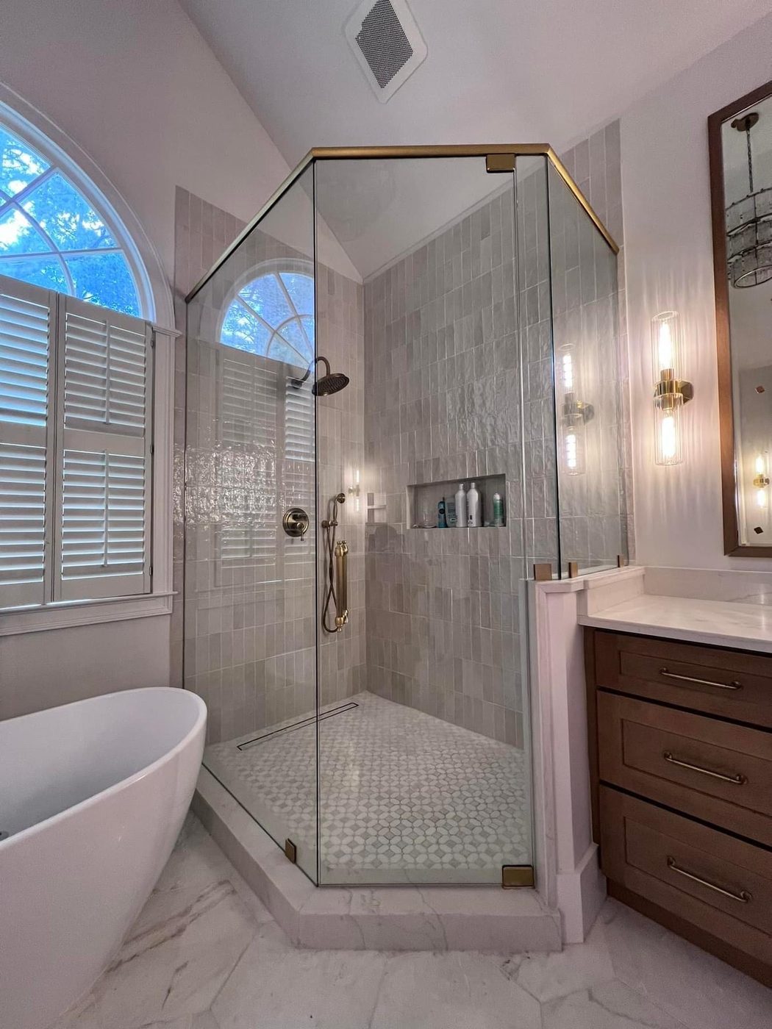
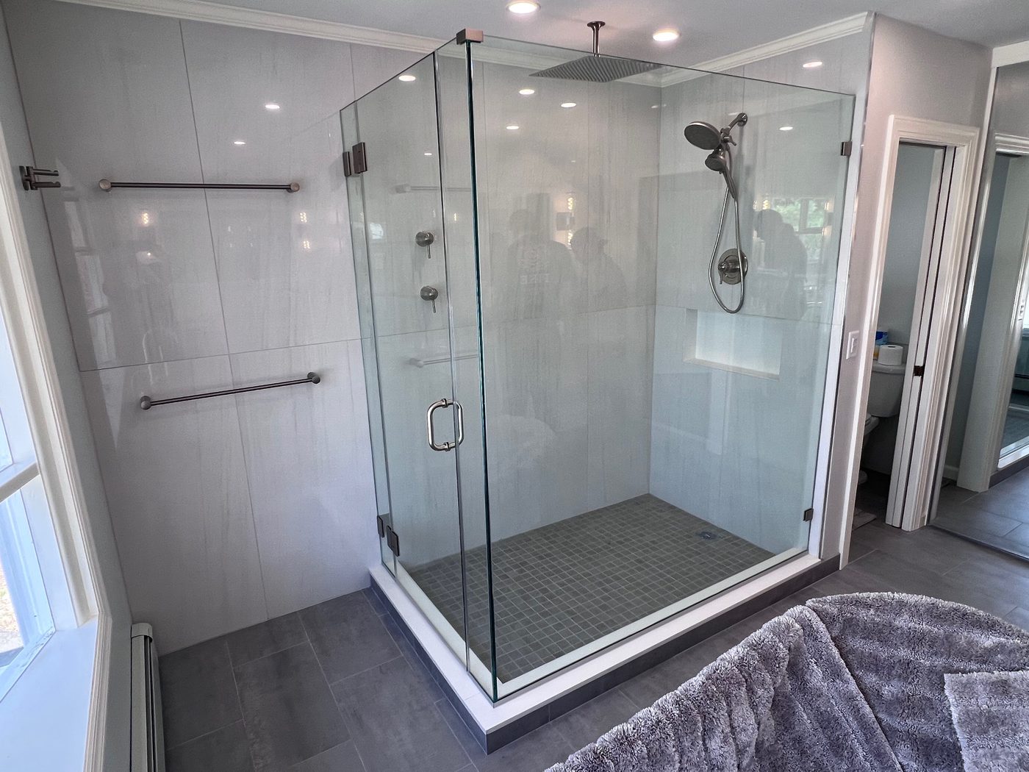
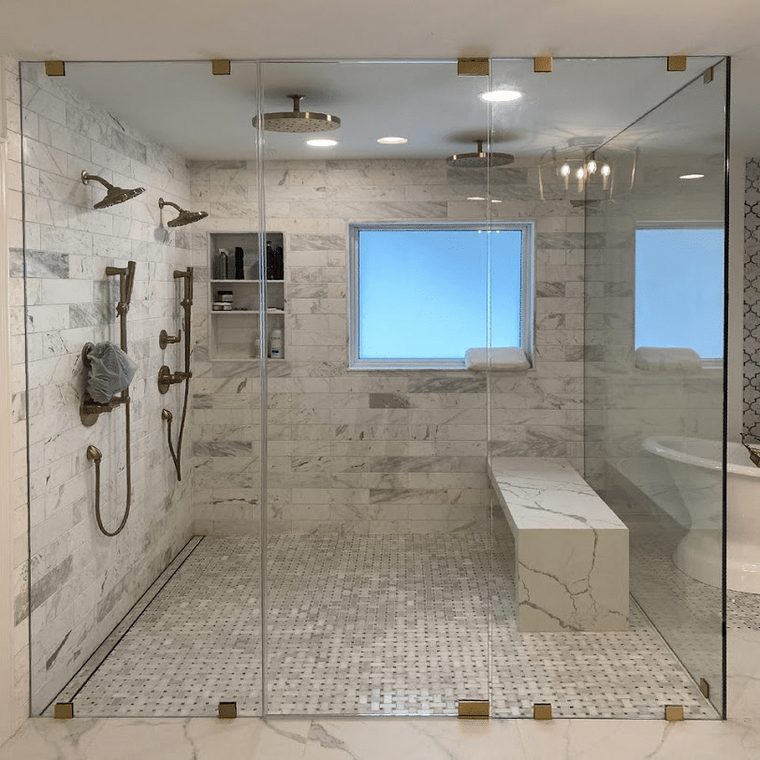
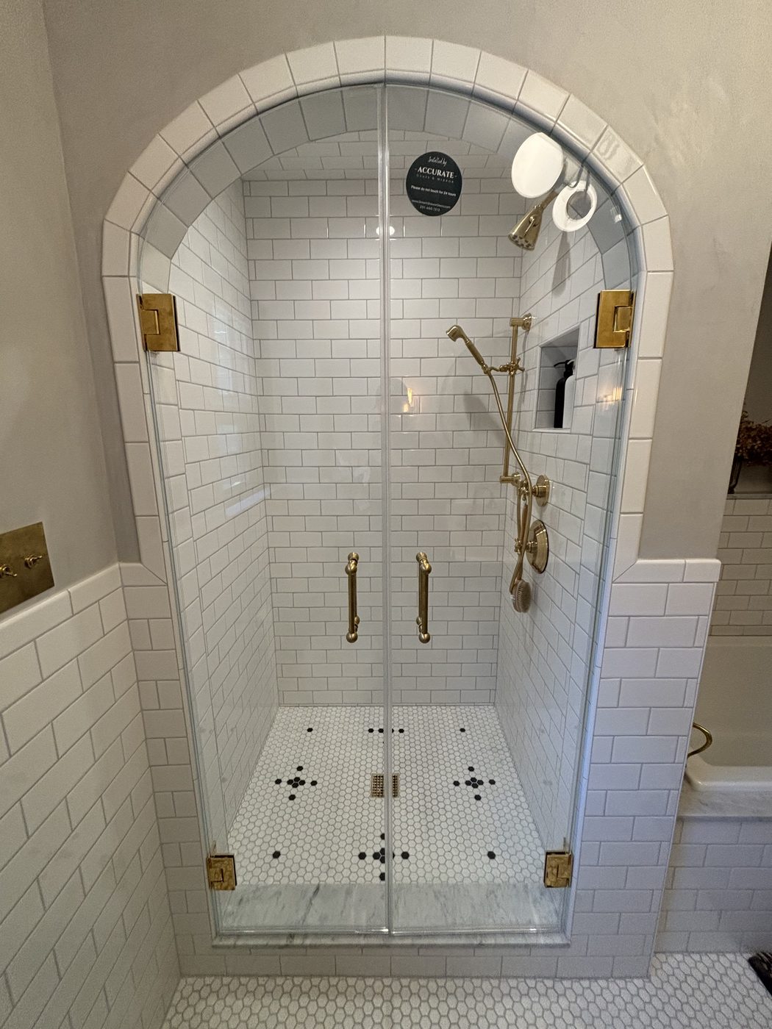
Steam enclosures we have built around northwest Bergen County, photographed with the header and transom in frame. Look at where the glass stops and how the joint above the door is finished.
More custom glass in Franklin Lakes: frameless shower doors, sliding & bypass shower doors, semi-frameless shower doors, shower door replacement, custom mirrors, custom glass shower enclosures, bathtub shower doors, glass railings, commercial glass. See everything on our Franklin Lakes, NJ page. Steam Shower Enclosures nearby: Paramus, Ridgewood, Hackensack, Fort Lee, Lodi, Midland Park, Englewood, Teaneck, Fair Lawn, Mahwah, Wyckoff, Tenafly, Ramsey. Learn more about our steam shower enclosures across Bergen, Passaic and North Jersey, or read the Shower glass thickness: 3/8″ vs 1/2″ and The ultimate guide to custom shower doors guides.
Three things. The height of the door opening, which sets a sensible minimum. The top of the tile or stone, since the glass has to seal against a finished surface. And how much air you want to heat, because every inch you add is more volume for the generator to fill. We usually land somewhere that clears the tallest person in the house comfortably and stops well below the peak. You choose it with us standing in the room.
That is what the vent in the transom is for. Open it when you are done and the enclosure dries instead of staying a warm wet box. The bathroom exhaust fan still does its share, so keep running it afterward. Wipe the glass down while it is warm and almost nothing dries onto the surface. A steam shower that gets vented and wiped stays clean with far less work than one that is closed up wet.
It is the hardest environment in the house for metal, so the finish matters more here than it does on a hall bath door. Polished chrome and brushed nickel tend to show water spotting the least. Matte black and oil rubbed bronze look superb in a stone bath and want a little more attention with a dry cloth. None of them are fragile. Wipe the hardware when you wipe the glass.
Either, and it is worth deciding early. A panel can sit on top of a tiled bench and seal to it, which keeps the glass line continuous and looks deliberate. Or the bench can end at the panel so the glass runs to the floor. What we cannot do is invent room that is not there once the tile is set, so tell us the bench is coming while the layout is still on paper.
Yes, but each opening becomes its own problem to solve. Every entry needs a door that closes and seals, its own header, and a transom above it, and the two runs of glass have to meet the walls and each other cleanly. A walk through shower like that is more glass and more sealing than a single entry, and it works when the layout is planned around it. We would want to see it before saying more.
Call first, because 108 Greenwood Ave runs by appointment only. It is about twelve minutes from Franklin Lakes, a straight run through Wyckoff. Glass, hardware finishes and samples are what you will find there: polished chrome and brushed nickel, plus the darker two, matte black and oil rubbed bronze. Steam specifics, the header and the transom, we walk through with you in person. Lodi is about twenty four minutes and takes walk-ins.
Steam is easier to get right on paper than in tile. Call (201) 507-5918, book a slot at 108 Greenwood Ave, and bring whatever you have: elevations, a tile selection, a photo of the framing. We will work out the header line with you, then measure the room in Franklin Lakes for free.
Steam is easier to get right on paper than in tile. Call (201) 507-5918, book a slot at 108 Greenwood Ave, and bring whatever you have: elevations, a tile selection, a photo of the framing. We will work out the header line with you, then measure the room in Franklin Lakes for free.
Text Jessica directly with photos. To speed things up, include:
