Sliding glass has a reputation as the small bathroom answer. That is not why it shows up in Franklin Lakes. A wide opening served by one swinging door means a heavy panel and a long arc, and at some widths that stops making sense. Two panels that pass each other cover the same opening with half the swing weight and none of the arc. The question becomes hardware, not floor space.
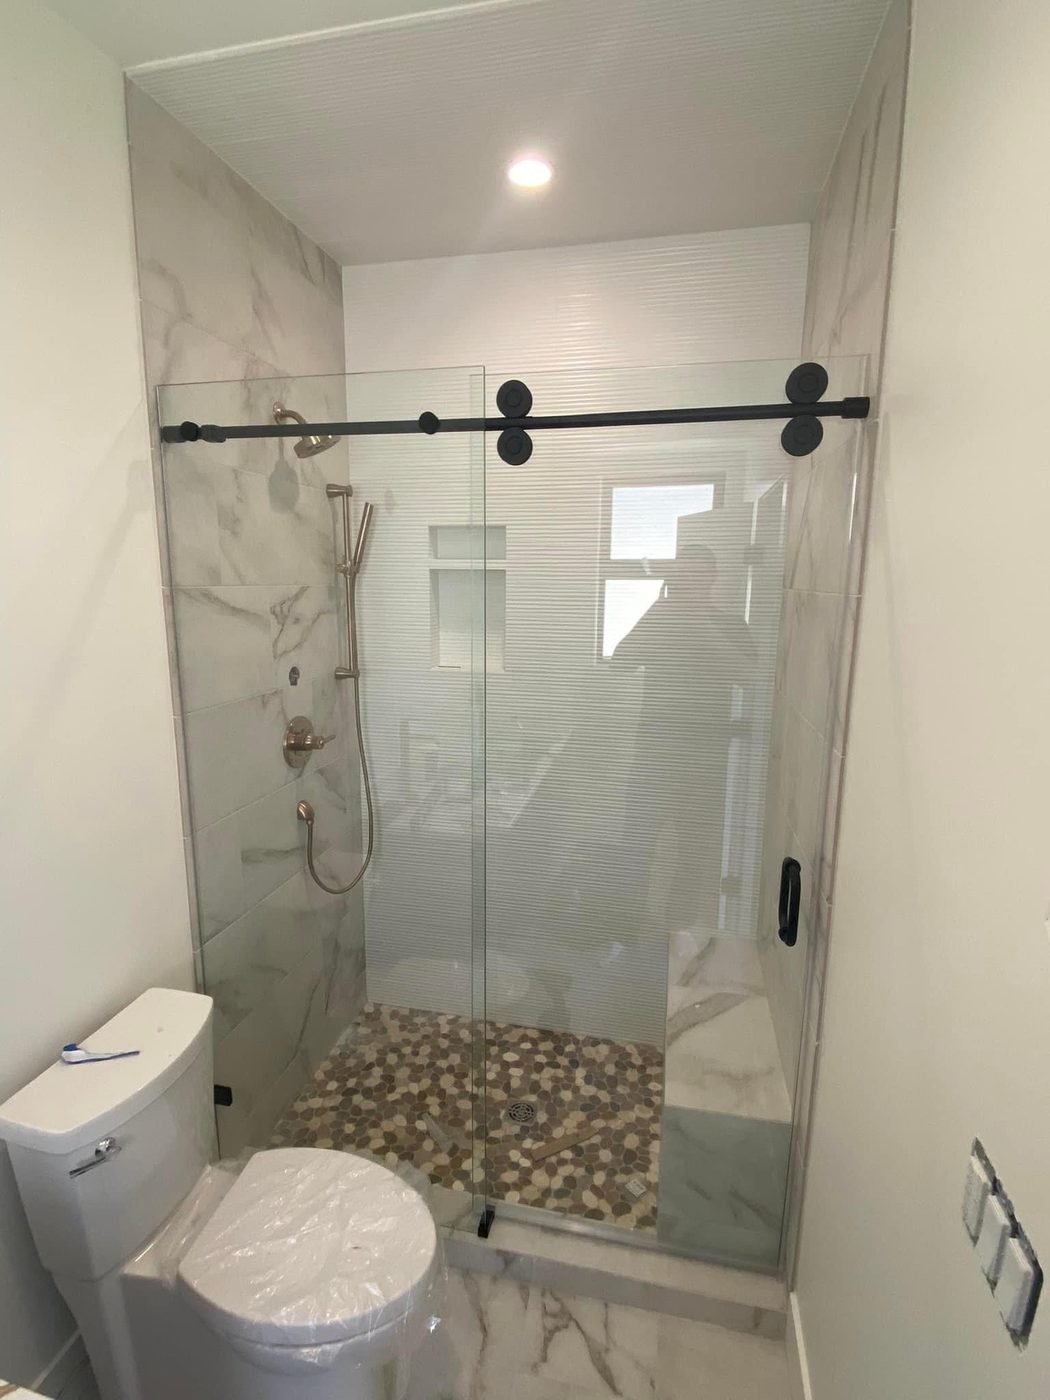
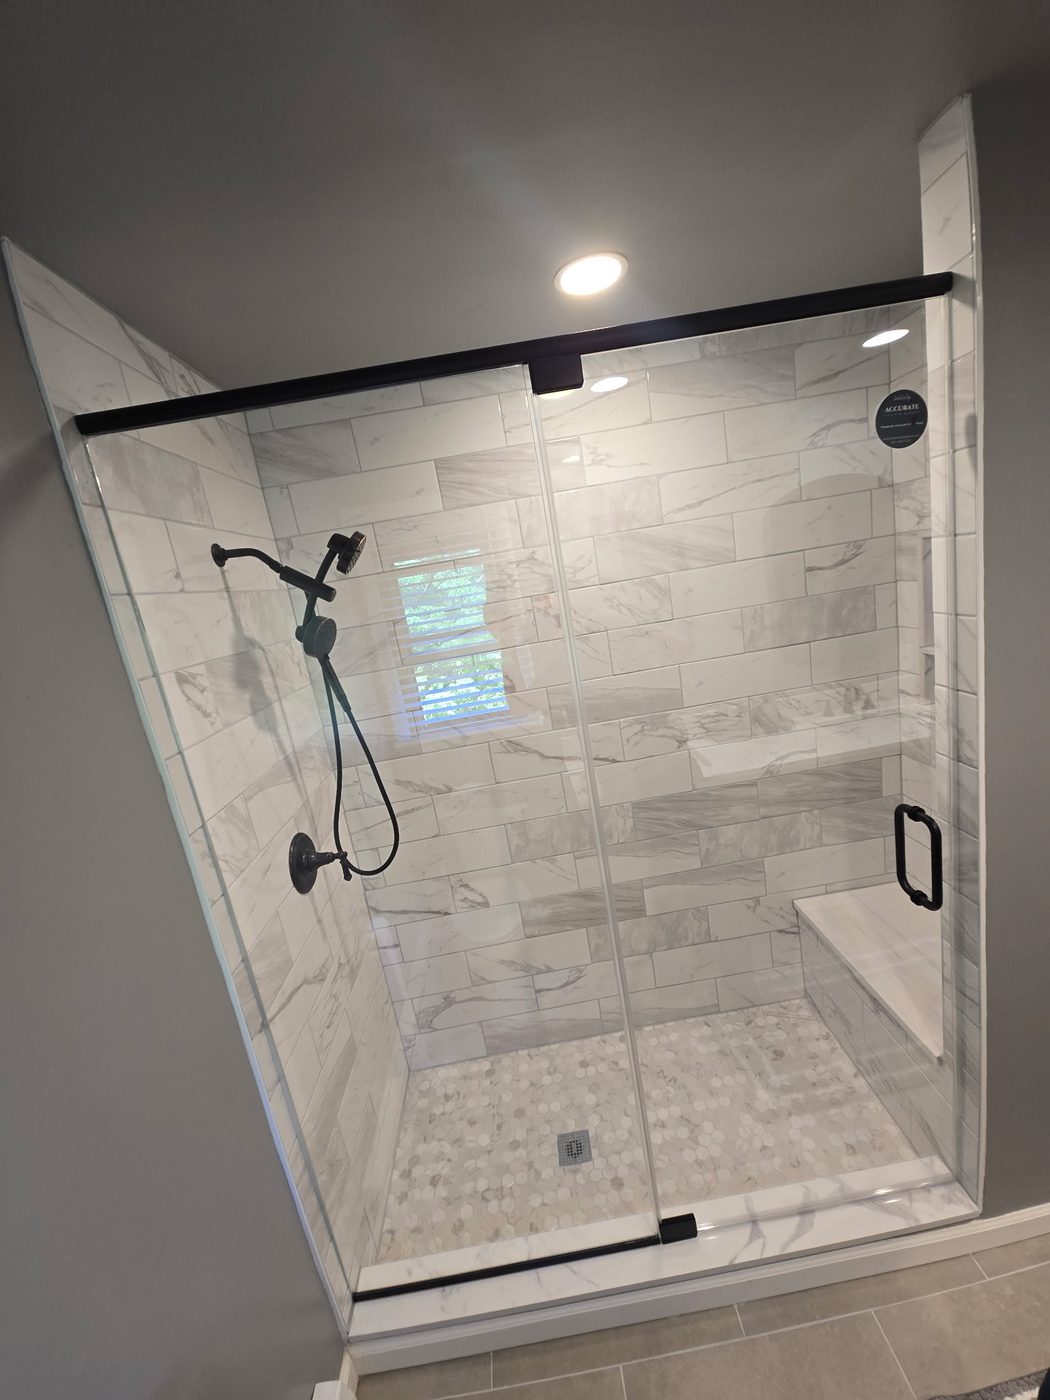
Every sliding enclosure is a weight rating first. The rollers, the wheels they turn on and the rail they ride in are all specified for a panel of a certain weight, and a wide opening in heavy glass approaches those numbers fast. Stay under the rating and the door glides for years. Go over it and you get the failure everyone remembers from an old aluminum unit: a wheel that flattens, a panel that drags, a track you can hear from the hallway. So the glass and the hardware get sized together, off your opening, before anything is quoted.
Then the geometry. The two panels have to overlap enough that water never sees daylight between them, and they have to travel far enough that the gap you actually walk through is worth having. Those two wants pull against each other, and a generous opening is what lets you satisfy both. We work out the overlap, the clear pass-through and where the seal lands on paper during the measure, so you see those numbers before any glass is cut. On a very long run, three lighter panels beat two heavy ones, and the entry you walk through stays generous either way.
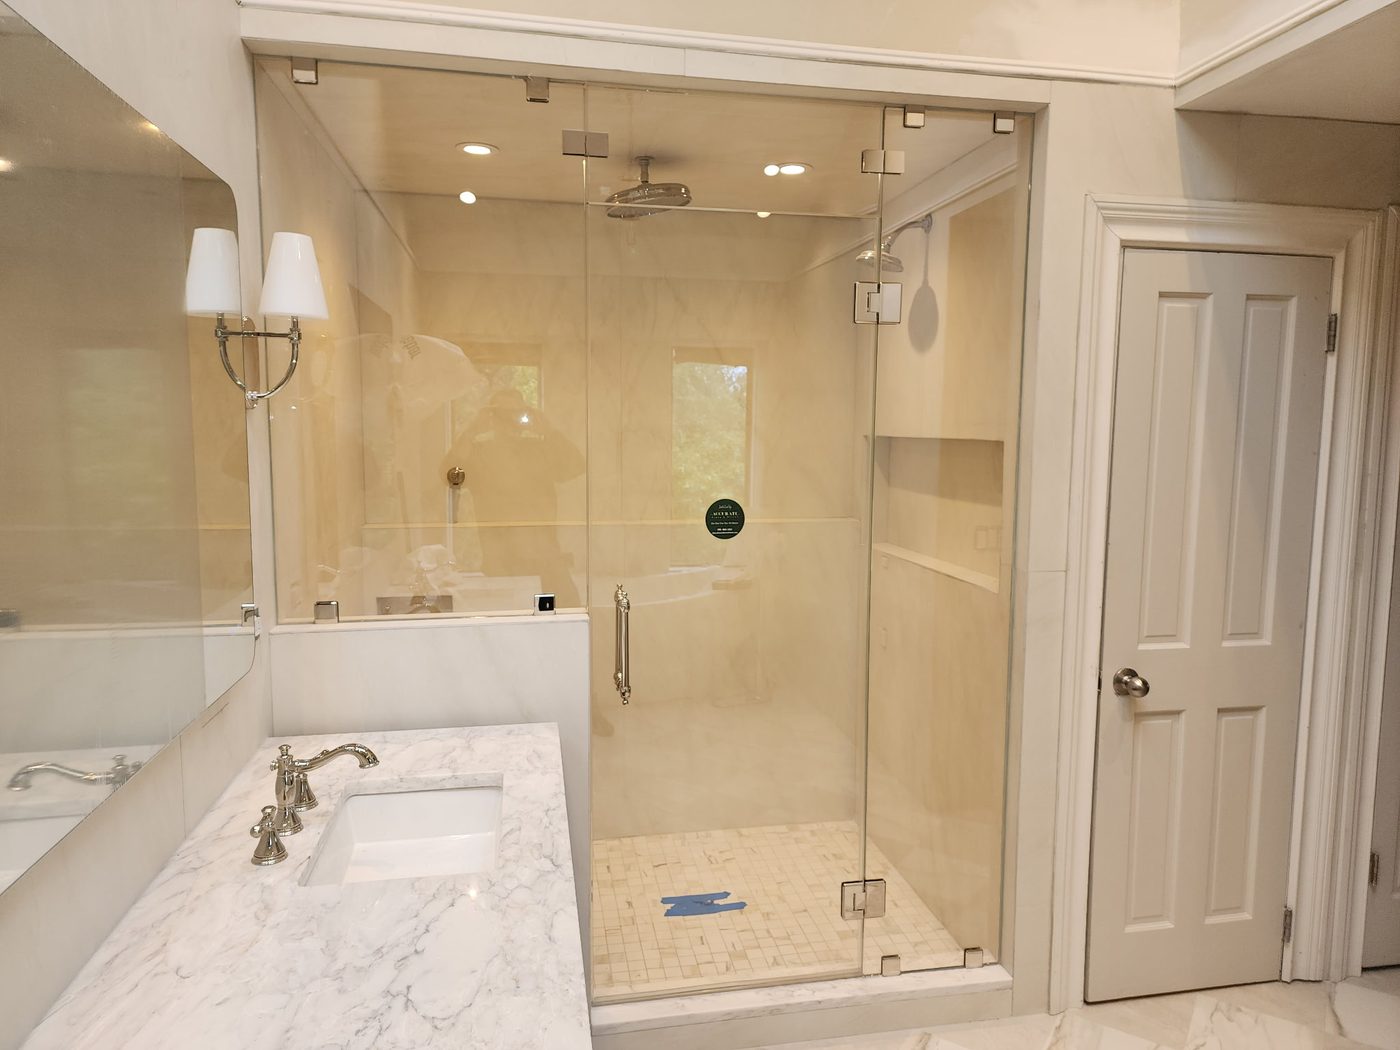
On a bypass enclosure one side is open and one side is glass, always, and you get to choose which. It sounds like a small thing until you live with it. Put the opening on the wrong end and you reach through the spray to start the water, or you step out onto stone instead of onto the mat, or the towel bar ends up stranded behind a panel. In a large bathroom there is usually a clear right answer, because the walk from the door to the vanity to the shower already has a shape to it.
So we ask before the tape comes out: which end is the bench on, which wall carries the valve, where does the towel hang, and which way do you turn when you step out. Then the fixed panel goes where it does the most good and the moving panel opens where you actually stand. The same conversation settles the smaller things, like whether the handle should be a bar you can hang a towel over or a slim pull that stays out of the way of the panel behind it.
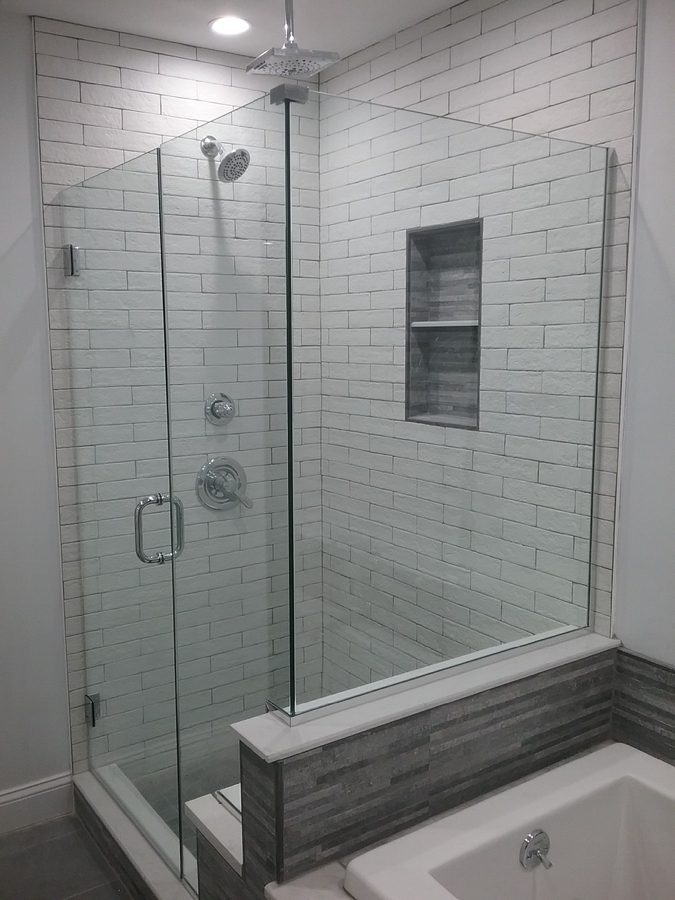
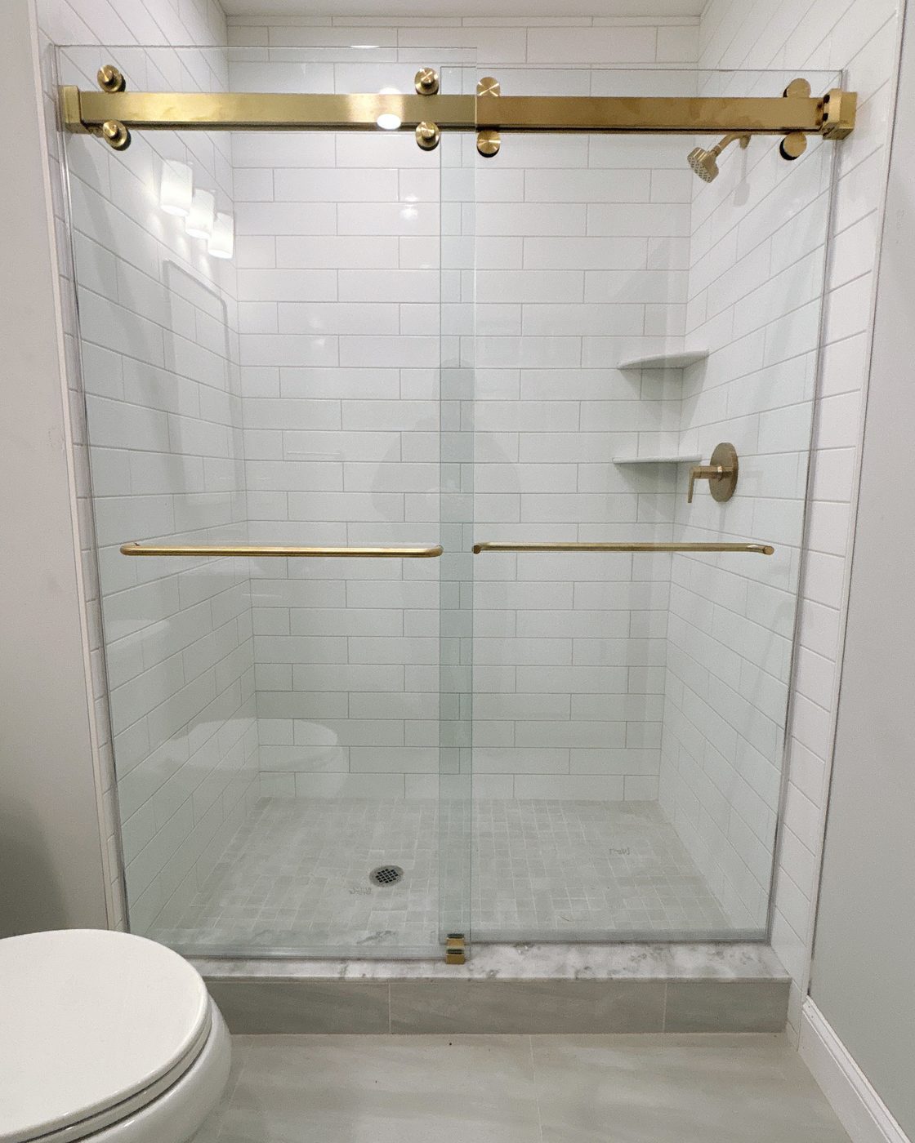
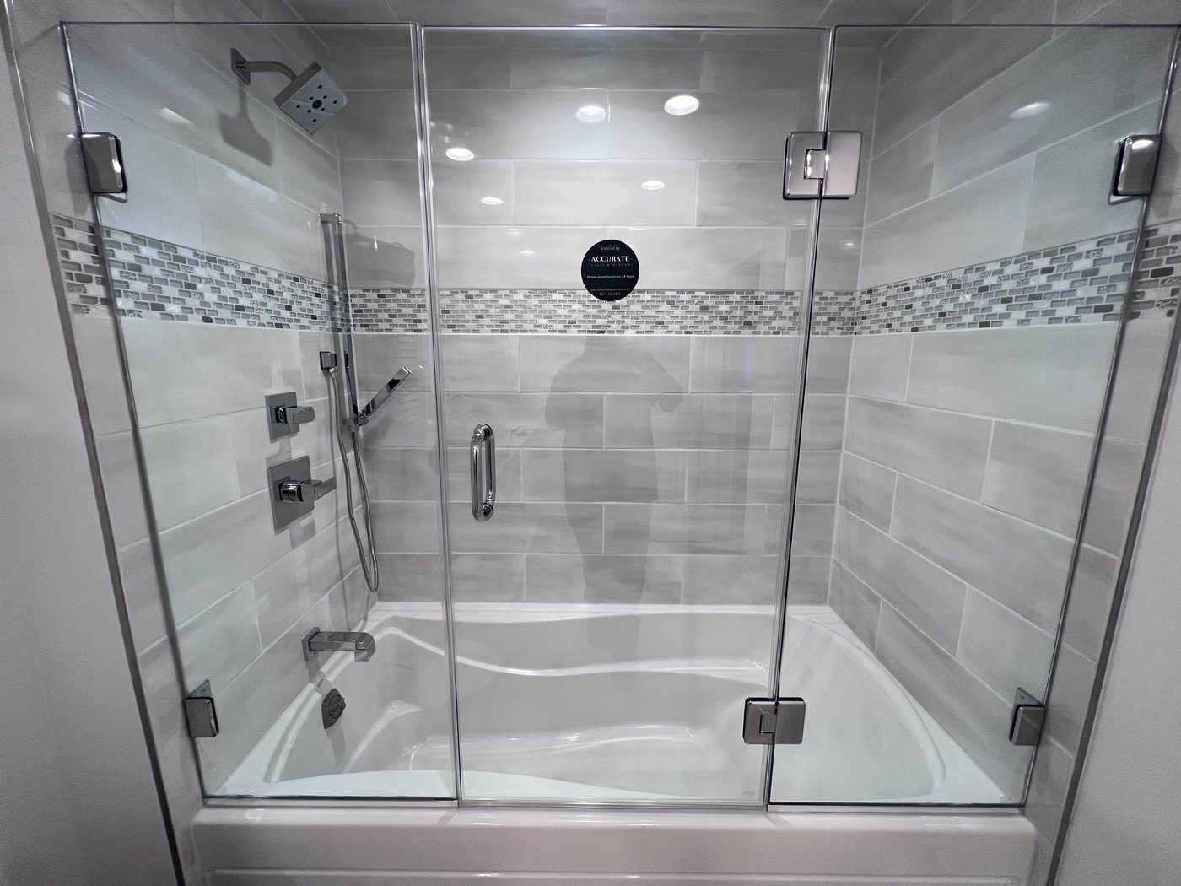
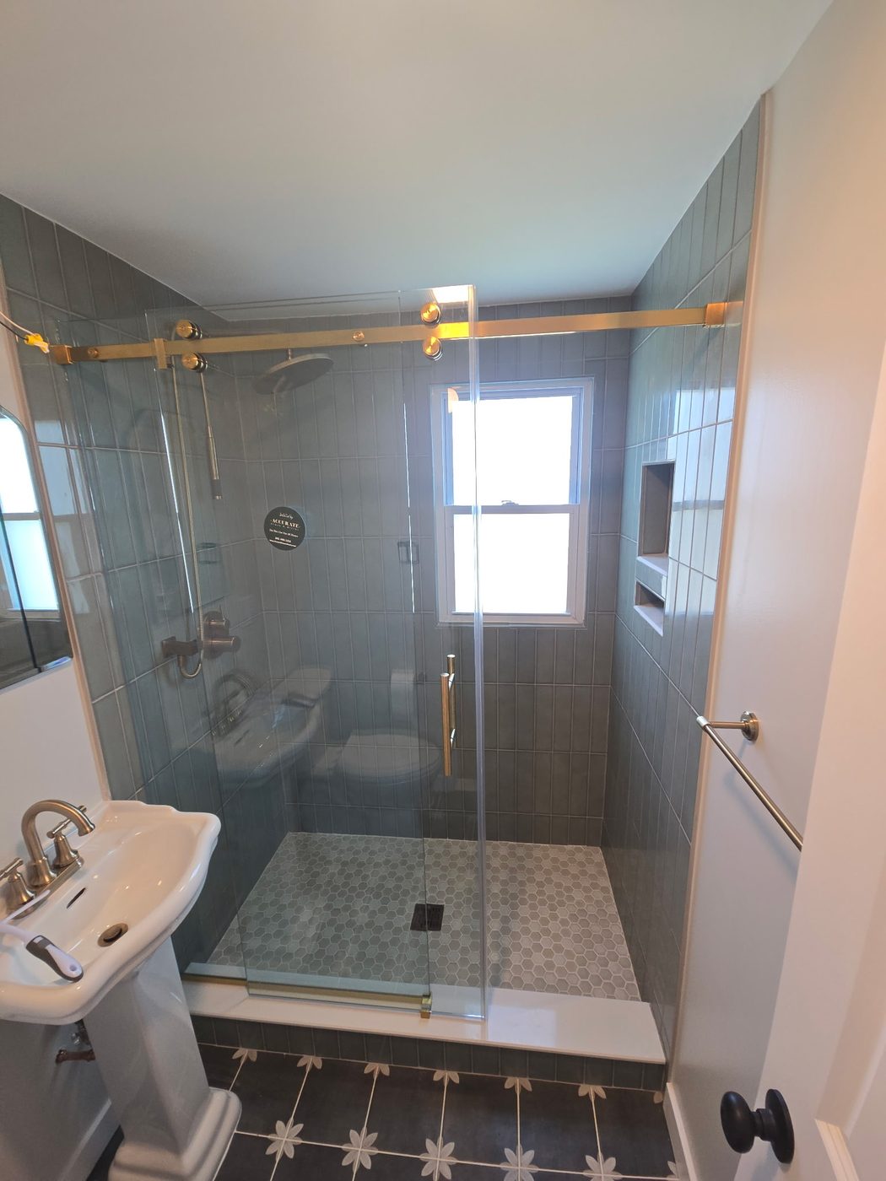
Bypass enclosures built for wide openings and tub alcoves, from Franklin Lakes, Wyckoff and the towns near them. Look closely at where the panels overlap and where the seals sit.
More custom glass in Franklin Lakes: frameless shower doors, semi-frameless shower doors, shower door replacement, custom mirrors, custom glass shower enclosures, steam shower enclosures, bathtub shower doors, glass railings, commercial glass. See everything on our Franklin Lakes, NJ page. Sliding & Bypass Shower Doors nearby: Paramus, Ridgewood, Hackensack, Fort Lee, Lodi, Midland Park, Englewood, Teaneck, Fair Lawn, Mahwah, Wyckoff, Tenafly, Ramsey, Glen Rock, Montclair, Wayne, Carlstadt, Paterson. Learn more about our sliding frameless shower doors across Bergen, Passaic and North Jersey, or read the How much do shower doors cost in NJ? and Modern shower design ideas that last guides.
Two panels cover a lot of ground, but past a point each one grows heavy enough that the rollers work hard and the pass-through gets stingy relative to the wall. That is the moment a third panel earns its place: lighter pieces, easier travel, an entry that still feels generous. The exact width where it flips depends on glass thickness and hardware rating, which is why we settle it on your opening instead of by rule of thumb.
It can be. Sliding panels use the same tempered safety glass we hang on frameless enclosures, and across a wide opening we usually want thickness for stiffness rather than for looks. Thin glass in a long panel flexes as it moves, which you feel in the handle and hear at the end of the travel. Heavier glass runs quieter and stays flatter, provided the rollers and the rail are rated to carry it.
The overlap does most of it, backed by a clear seal on the leading edge of the moving panel. Water hitting that joint runs down the overlap and back into the shower rather than through it. The rest is aim and layout. We keep the joint out of the direct line of the shower head where the room allows, and set the bottom of the panels so nothing wicks out onto the floor.
No, it usually just decides which end stays fixed. A bench eats into the pass-through if the opening lands in front of it, so the moving panel goes to the far end and the fixed panel covers the seat. We take the bench height and depth while measuring, since the glass has to clear the front edge and the seal has to land on tile rather than on the nose of a stone slab.
It changes where a fastener can go and how carefully the layout has to be drawn. Slabs get drilled, not nailed into, and every hole is planned rather than found, because there is no second chance in a piece of stone. We take the joint locations during the measure and set the rail so each fastener lands where the material and the blocking behind it will both accept it.
At the house, at no cost, and on a sliding job that matters more than people think. The rail spans the entire opening, so we check the walls for plumb, the header for level and the curb for pitch before anything gets ordered. If you would rather see hardware first, the Midland Park showroom is twelve minutes off on Greenwood Ave, by appointment only, never a walk-in.
There is one question we ask before any other on a sliding job: which end do you want open? Answer that and the layout follows. Send it to (201) 507-5918 and a free measure goes on the books at your Franklin Lakes address.
There is one question we ask before any other on a sliding job: which end do you want open? Answer that and the layout follows. Send it to (201) 507-5918 and a free measure goes on the books at your Franklin Lakes address.
Text Jessica directly with photos. To speed things up, include:
