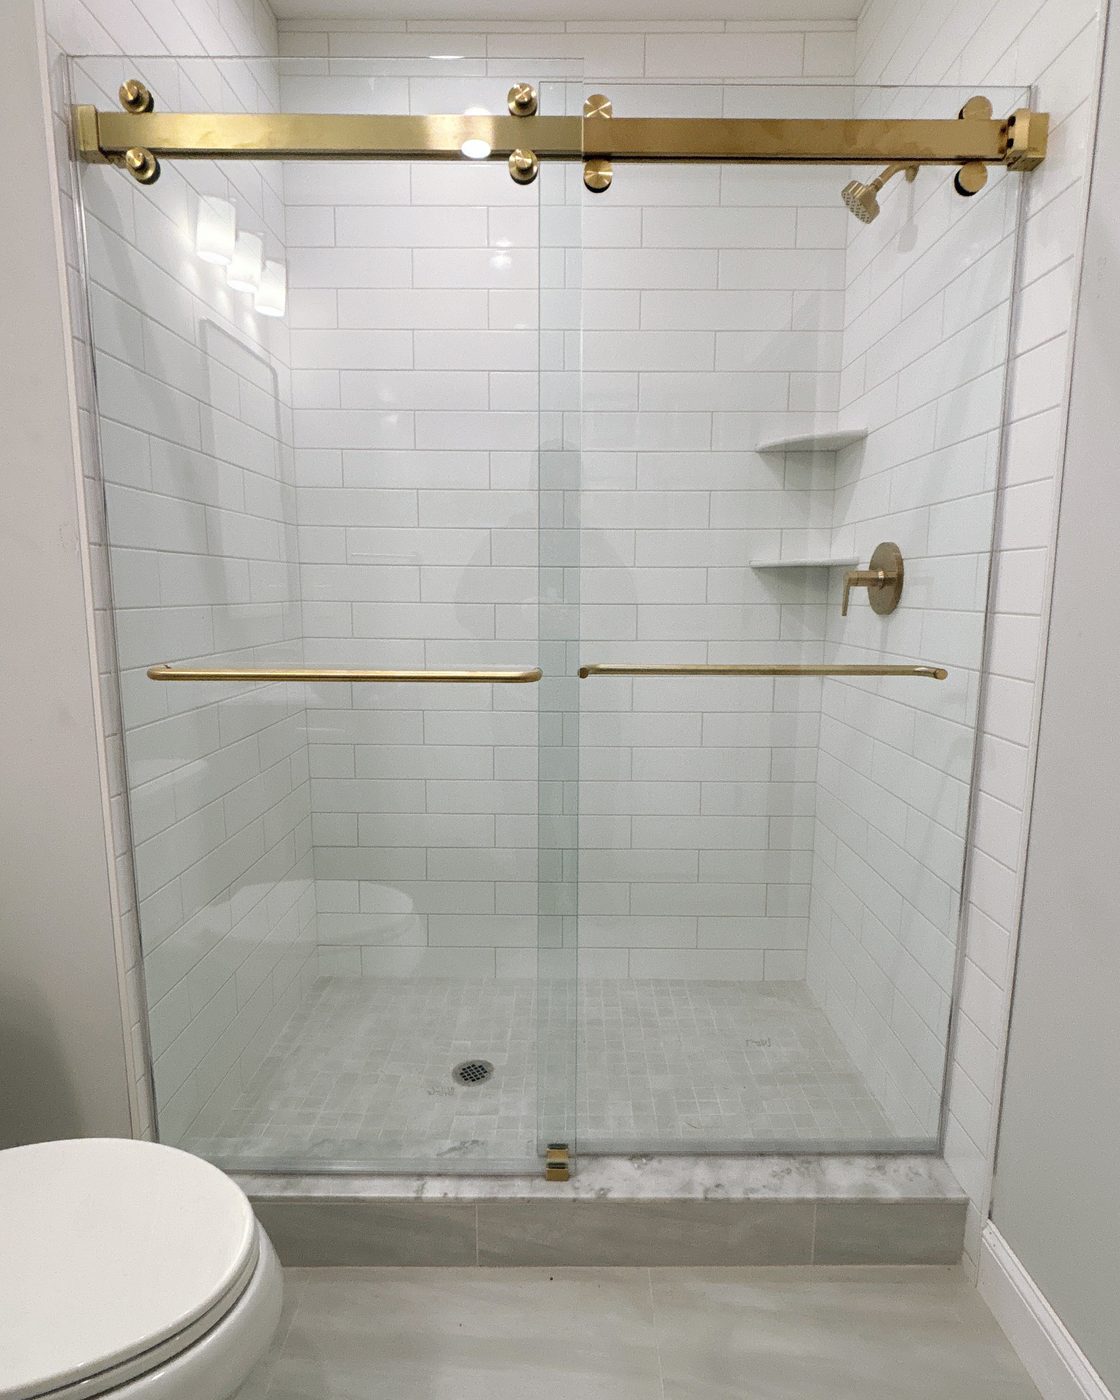
Sliding and bypass shower doors close against the two end walls of a tub alcove, and in a Wayne bathroom those two corners decide whether the water stays in the tub. Spray that hits the far wall runs down it toward the spot where the glass stops, so each end of the enclosure has to meet the panels along their whole height, flat to the tile from the rim to the header. In an older alcove that usually means some work on the corners before anything is fitted. Nothing is charged for the measure.
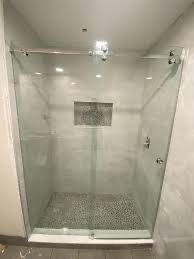
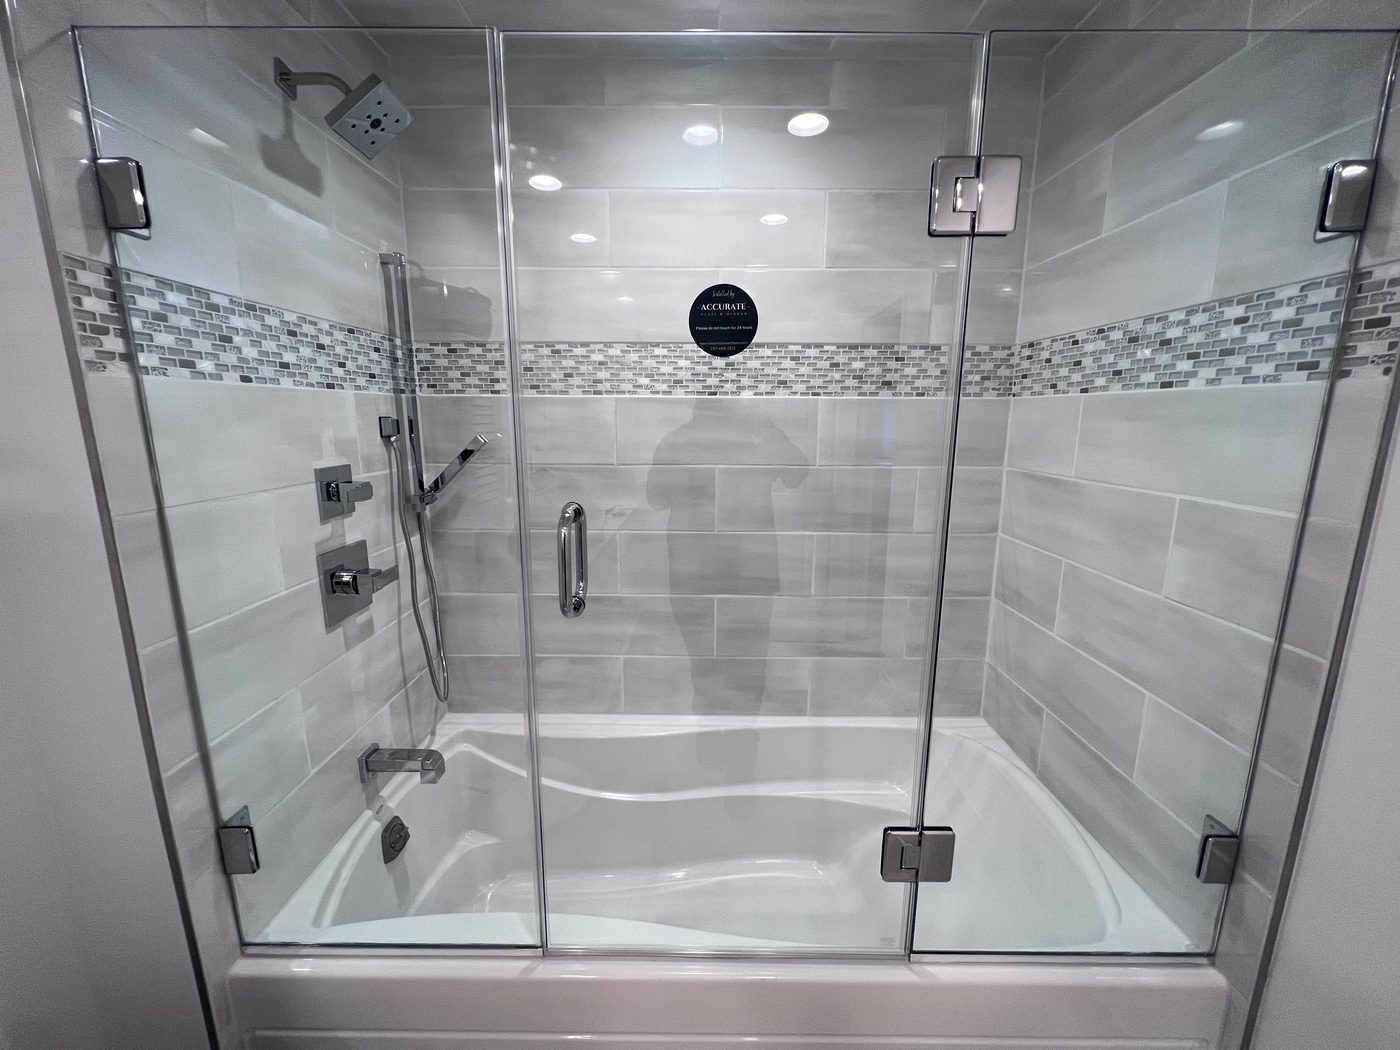
Start with where the water goes. In a tub alcove the head and the valve usually share one end wall and aim down the length of the tub at the other, so the far wall catches the spray and carries a sheet of water down its face. Most of that drops into the tub. Some of it runs toward the front edge, where the glass stops and the end of the enclosure begins, and that line from the rim to the header is where a bypass keeps water in or lets it out. On a framed build the end is a jamb channel; on heavier rolling glass it is a slimmer wall seal. Either one has to meet the panel along its full height. Where it bows or rocks, the panel touches it in one place and stands off it in another, and the gap between them is the path water takes.
What the ends need from the wall is easy to say and fussy to deliver: a flat, sound face of tile running from the rim to the header. The fixings go through that tile and the metal is set in sealant, so the strip has to be able to take both, and the far end, where the spray lands, gets looked at hardest. The ends also cost a little width, which, with the overlap in the middle, is why the way in comes to a touch less than half the alcove. And since the end metal shows from the doorway, it is ordered in the finish you pick for the header and handles, so the enclosure looks like a single piece instead of a set of parts.
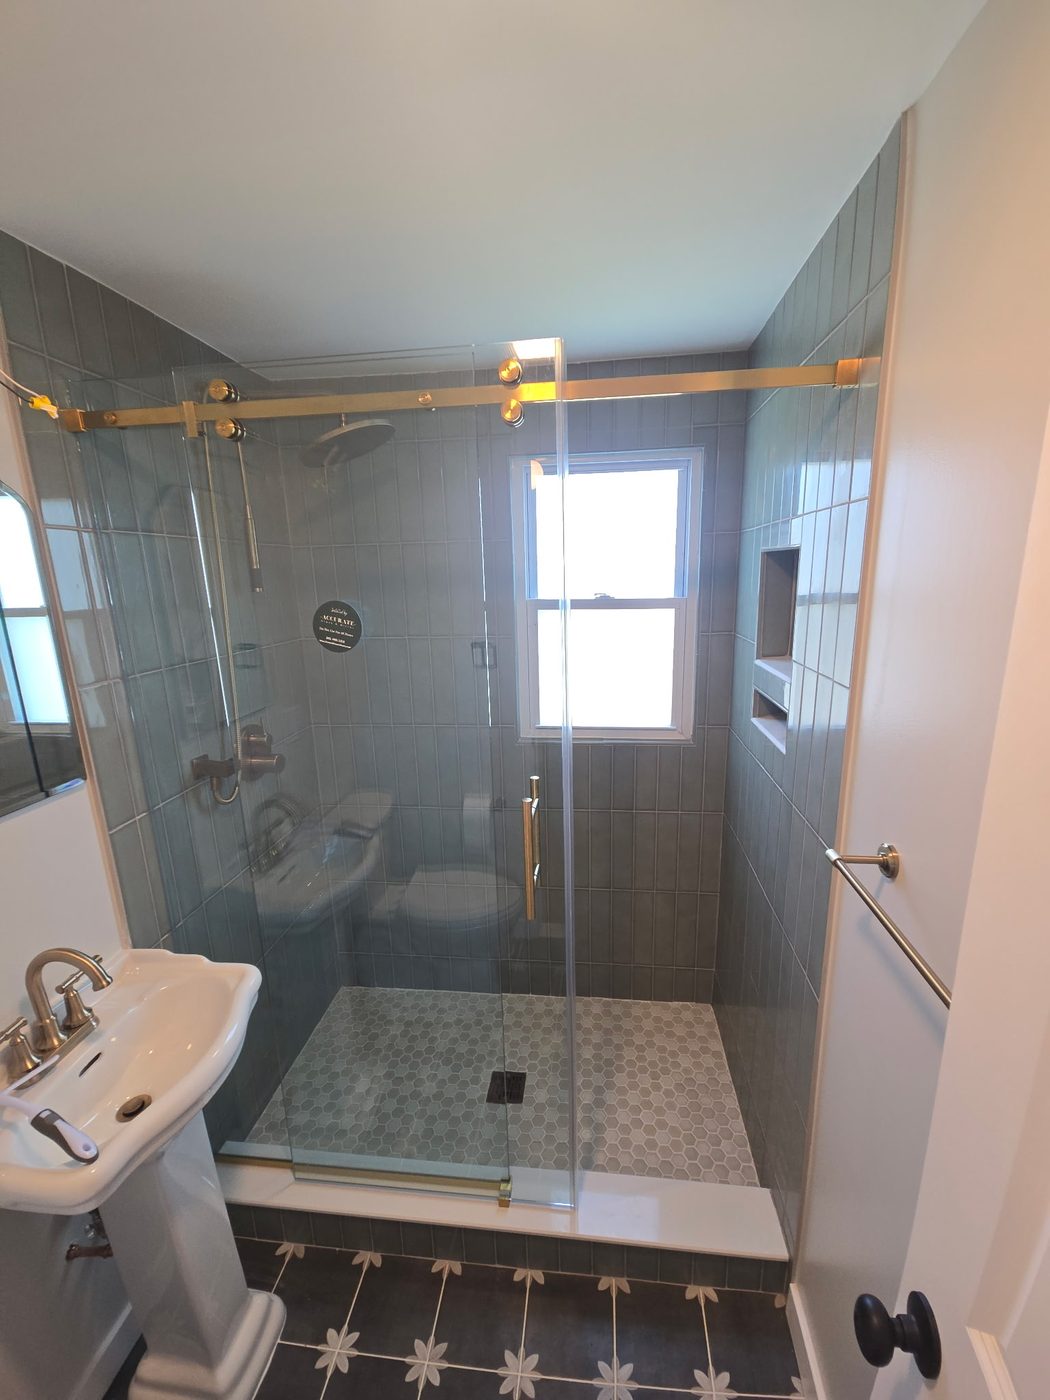
Older alcoves are where this door makes its case in Wayne. Around Packanack and Pines Lake there are cottages from the 1920s and 30s and Cape Cods from the same lake years, and where one of those bathrooms is tight enough that the tub fills a wall, a hinged door swung in that room lands on the sink. Two panels on a header stay inside the alcove and nothing moves into the floor space at all. The same holds in the hall bath of a split or a hi ranch, where the alcove has to share a few feet of floor with a vanity, a toilet and the arc of the bathroom door. A bypass leaves every one of those feet alone, which in a small room is worth more than any choice of glass.
An alcove that has held a curtain for decades has history in its corners. Where the tile meets the tub at each end there is usually a ridge of caulk laid over the last one and the one before that, and a jamb channel pressed onto that ridge will never sit flat. So the corners get cut back to a clean face before anything is fitted, and the channel is bedded into a fresh bead rather than onto the old one. The tile at the ends has its own history too. If it stops short of the header line, or the last course was cut in and has been loose for years, the channel has to land on the sound part of it, and a piece that has already let go gets pointed out at the measure rather than fastened through.
Two panel glass over tubs in Wayne hall baths and in the short alcoves of the lake cottages. Every one closes against the end walls at both sides and hangs from a header across the top, and none of them takes an inch of floor from the room.
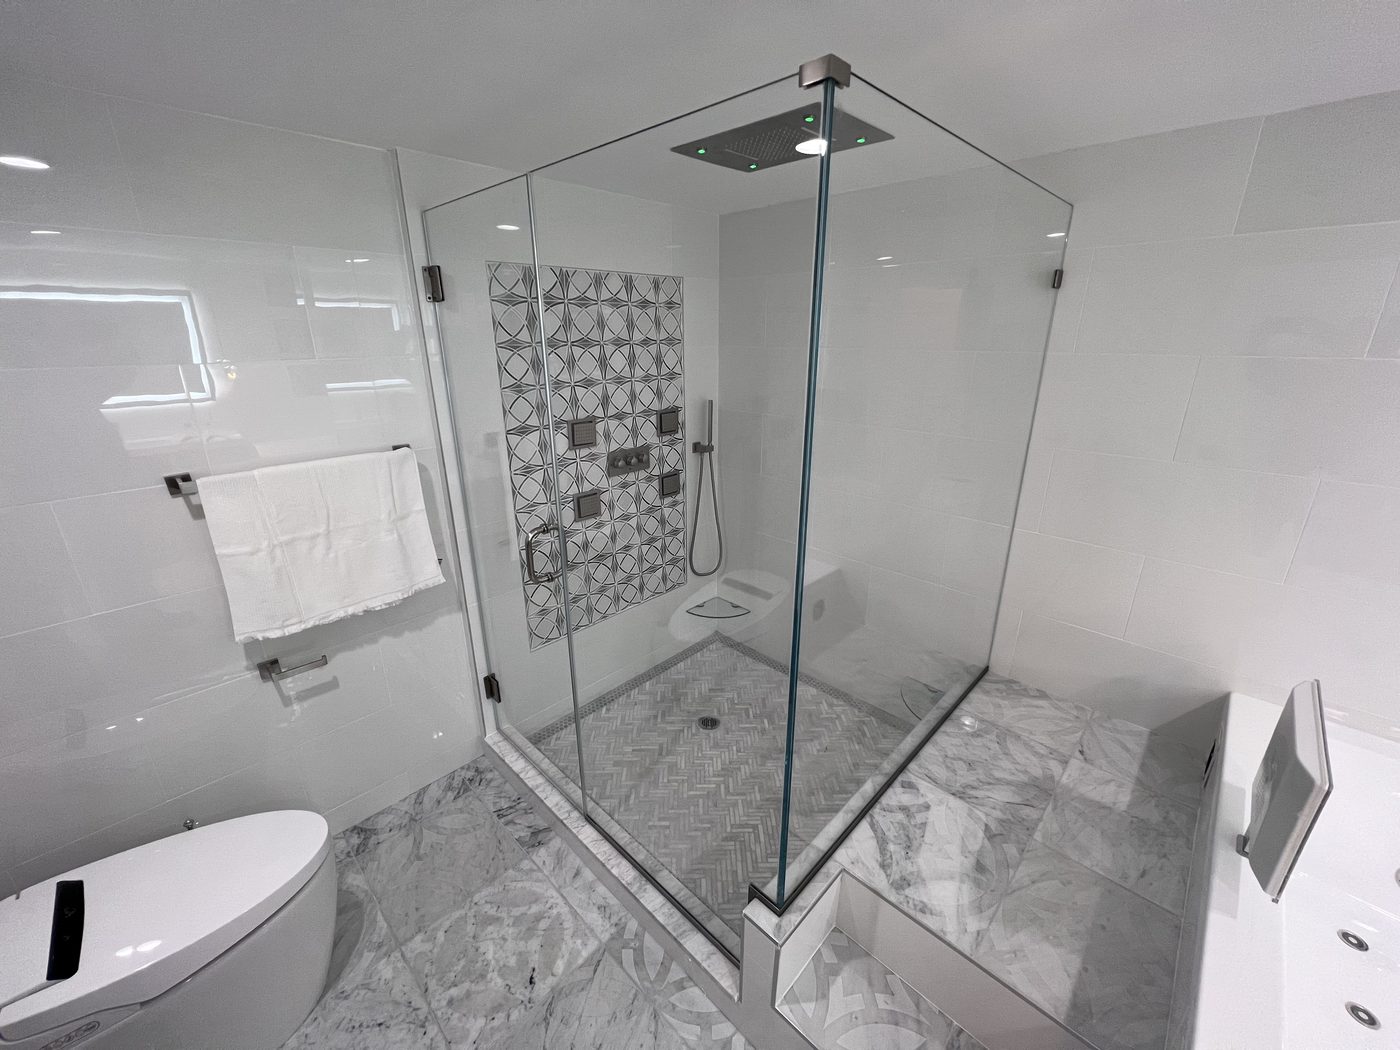
More custom glass in Wayne: frameless shower doors, semi-frameless shower doors, shower door replacement, custom mirrors, custom glass shower enclosures. See everything on our Wayne, NJ page. Sliding & Bypass Shower Doors nearby: Paramus, Ridgewood, Hackensack, Fort Lee, Lodi, Midland Park, Englewood, Teaneck, Fair Lawn, Mahwah, Wyckoff, Tenafly, Franklin Lakes, Ramsey, Glen Rock, Montclair, Carlstadt, Paterson. Learn more about our sliding frameless shower doors across Bergen, Passaic and North Jersey, or read the How much do shower doors cost in NJ? and Modern shower design ideas that last guides.
Not always, though an even pair is the usual build and the one we would steer you to. Both panels ride the same header and pass each other in the middle, so a wide one and a narrow one still lose the same amount to the overlap, and the narrow one hands you a smaller opening whichever way it is parked. An uneven split makes sense where a valve or a step sits well off center. It is a question for the measure rather than the order form.
Less than people expect. Both panels slide, so the open half can be the end with the faucet, where you kneel to run the water and rinse. What changes is what your arms rest on over the rim: a framed build keeps a low rail along it, while heavier rolling glass leaves the rim clear apart from a small guide, which is worth weighing if bath time happens every night. Either way the glass keeps the splashing inside the tub instead of on the floor behind you.
It moves the measure to after the swap, once the new tub is set and the tile around it has been patched. A new tub rarely sits at exactly the height or the depth of the old one, and the ends of the enclosure land where tub and tile meet, so both need to be finished before the template. It is also worth telling the plumber the glass is coming, since a spout moved toward the front changes what the inner panel has to clear.
Both can have one, and on a bypass it is usually worth doing. Both panels move, so if only one carries a pull the other gets shoved along its edge by hand, and that is where the smears come from. What we ask at the measure is which side you step in from, because the handle wants to be on the face you meet first, and on the outer panel it has to clear the jamb when the panel parks.
Not on the panels. The two pass each other with a small gap between them, so anything stuck to the inside of the outer panel catches the inner one, and a caddy on the inner panel gets carried into the overlap every time it slides. Keep caddies and shelves on the back wall of the tub, clear of the strip the glass travels along. A hook on an end wall works as long as it sits well back from the front edge, where the enclosure meets the wall.
Partly. The optional protective coating bonds to the glass, and what you notice is that water gathers into beads and lifts off with a wipe instead of settling into the surface. It is no substitute for air moving through the room, and a bath with a weak fan will stay damp whatever glass goes in it. Clear glass also shows less than a patterned one, since texture gives droplets somewhere to hold on.
A curtain is the easiest thing in a hall bath to live with and the easiest to stop noticing, right up until the liner sticks to your arm again. Two panels on a header put an end to that and keep the floor clear while they do it. Call (201) 507-5918 and we will book the free measure for your Wayne bathroom.
A curtain is the easiest thing in a hall bath to live with and the easiest to stop noticing, right up until the liner sticks to your arm again. Two panels on a header put an end to that and keep the floor clear while they do it. Call (201) 507-5918 and we will book the free measure for your Wayne bathroom.
Text Jessica directly with photos. To speed things up, include:
