The number a hall bath actually lives with is the gap you step through, not the alcove width. Sliding shower doors earn their place in a Glen Rock hall bath where a vanity, a toilet and an inward-opening door have taken the floor between them, so nothing on the shower can be allowed to swing. Two panels ride a header above the tub and pass behind each other. What is left once one of them is parked behind the other is the figure worth settling first.
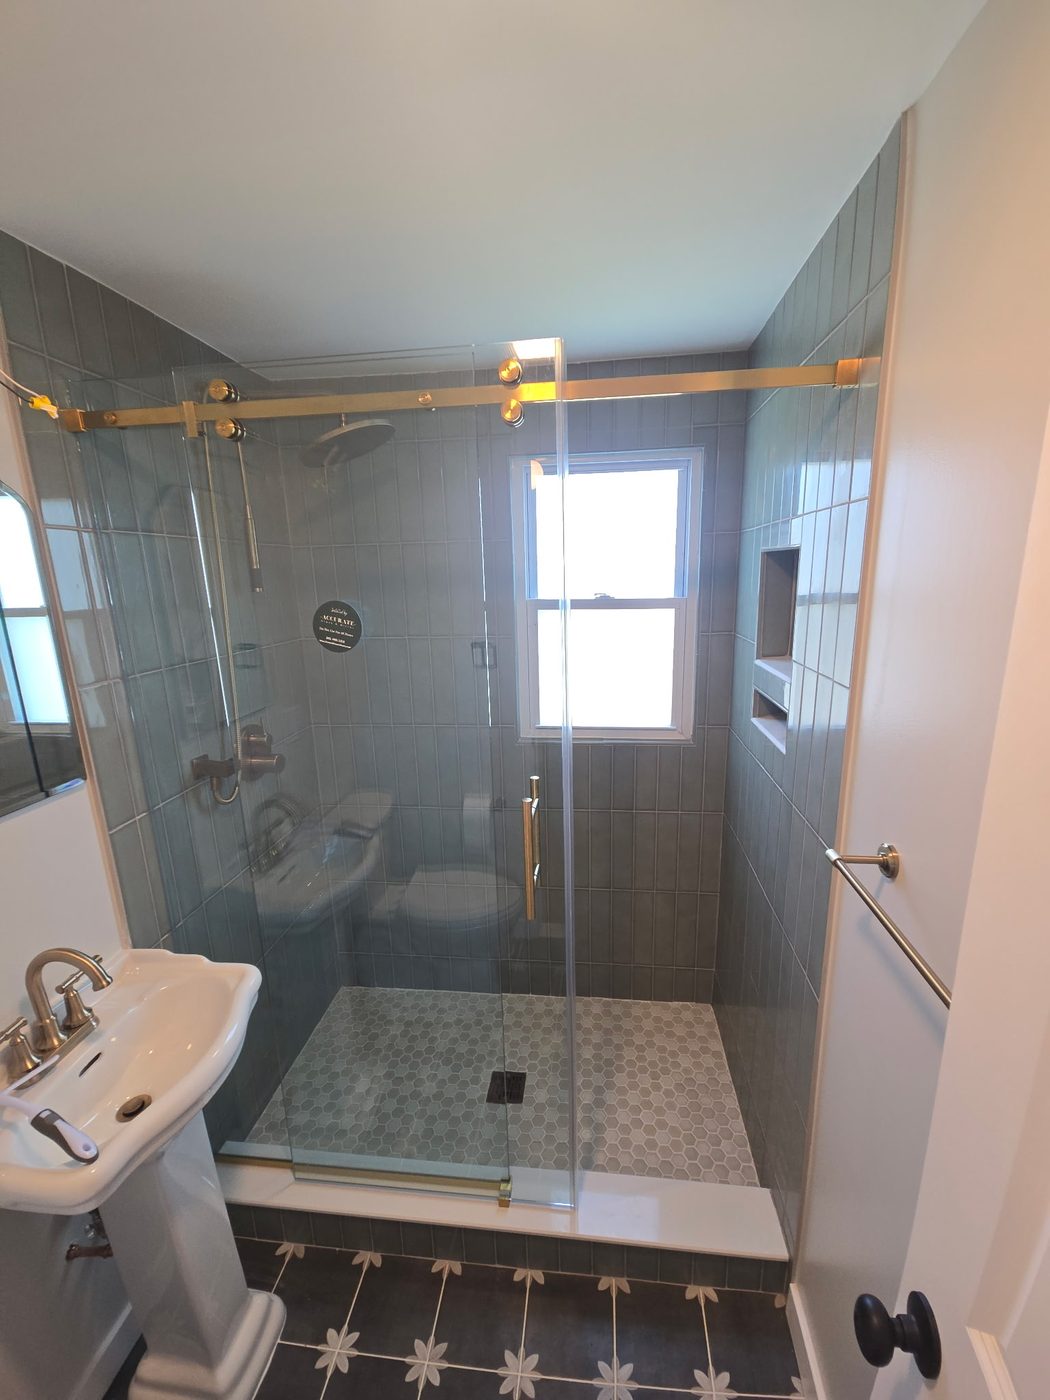
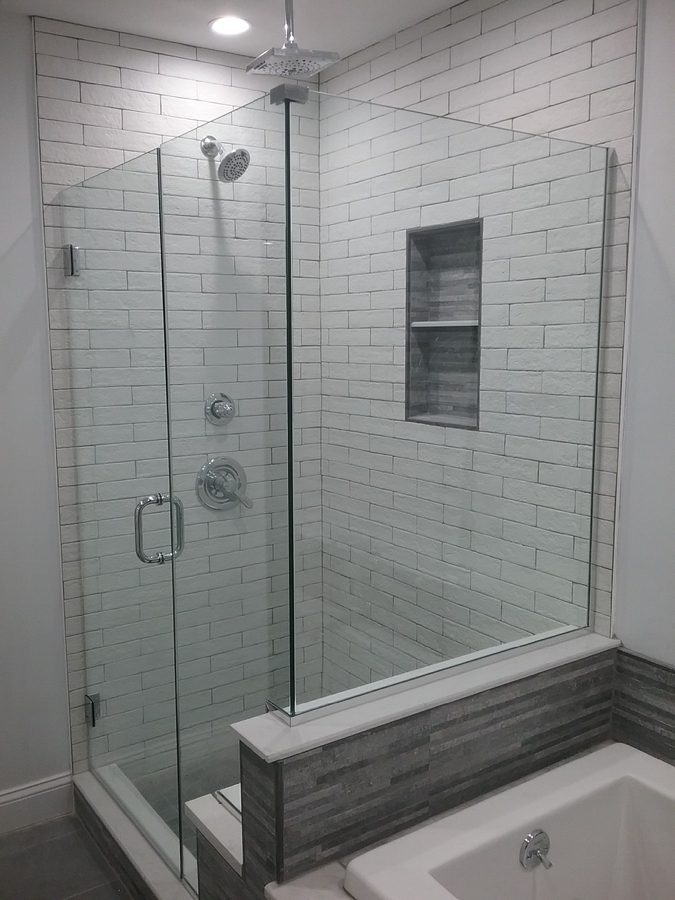
Here is the arithmetic nobody does in advance. Two panels have to overlap where they meet, usually by an inch or two, so they can pass without rubbing, and that overlap comes out of the middle. Slide one fully behind the other and what is left to step through is a bit under half the alcove: on a sixty inch opening, somewhere in the high twenties. A hinged door and a fixed panel in that same opening would give you a full door width to walk through, if the room had the floor to swing it. So the real comparison is not sliding against frameless. It is the pass you get from sliding, set against the swing room you do not have. In a bath where the vanity sits a step from the tub, that trade is easy. In a wider alcove it can go either way, and the floor is worth measuring before you decide.
Water on a bypass enclosure is managed rather than sealed out, and the difference is worth understanding. The two panels overlap without touching, so there is a deliberate gap running down the middle of the enclosure. Vinyl seals on the leading edges close it when the door is shut, and a sweep along the bottom of each panel directs what runs down the glass back inside the tub or onto the curb. At the ends, a jamb seal takes the joint between glass and tile. None of that is a gasket. It relies on the tub edge or the curb sitting under the glass line and catching what comes down, which is why we care where the panels land relative to the tub rim, and why a bypass over a flat threshold behaves differently from one over a proper curb.
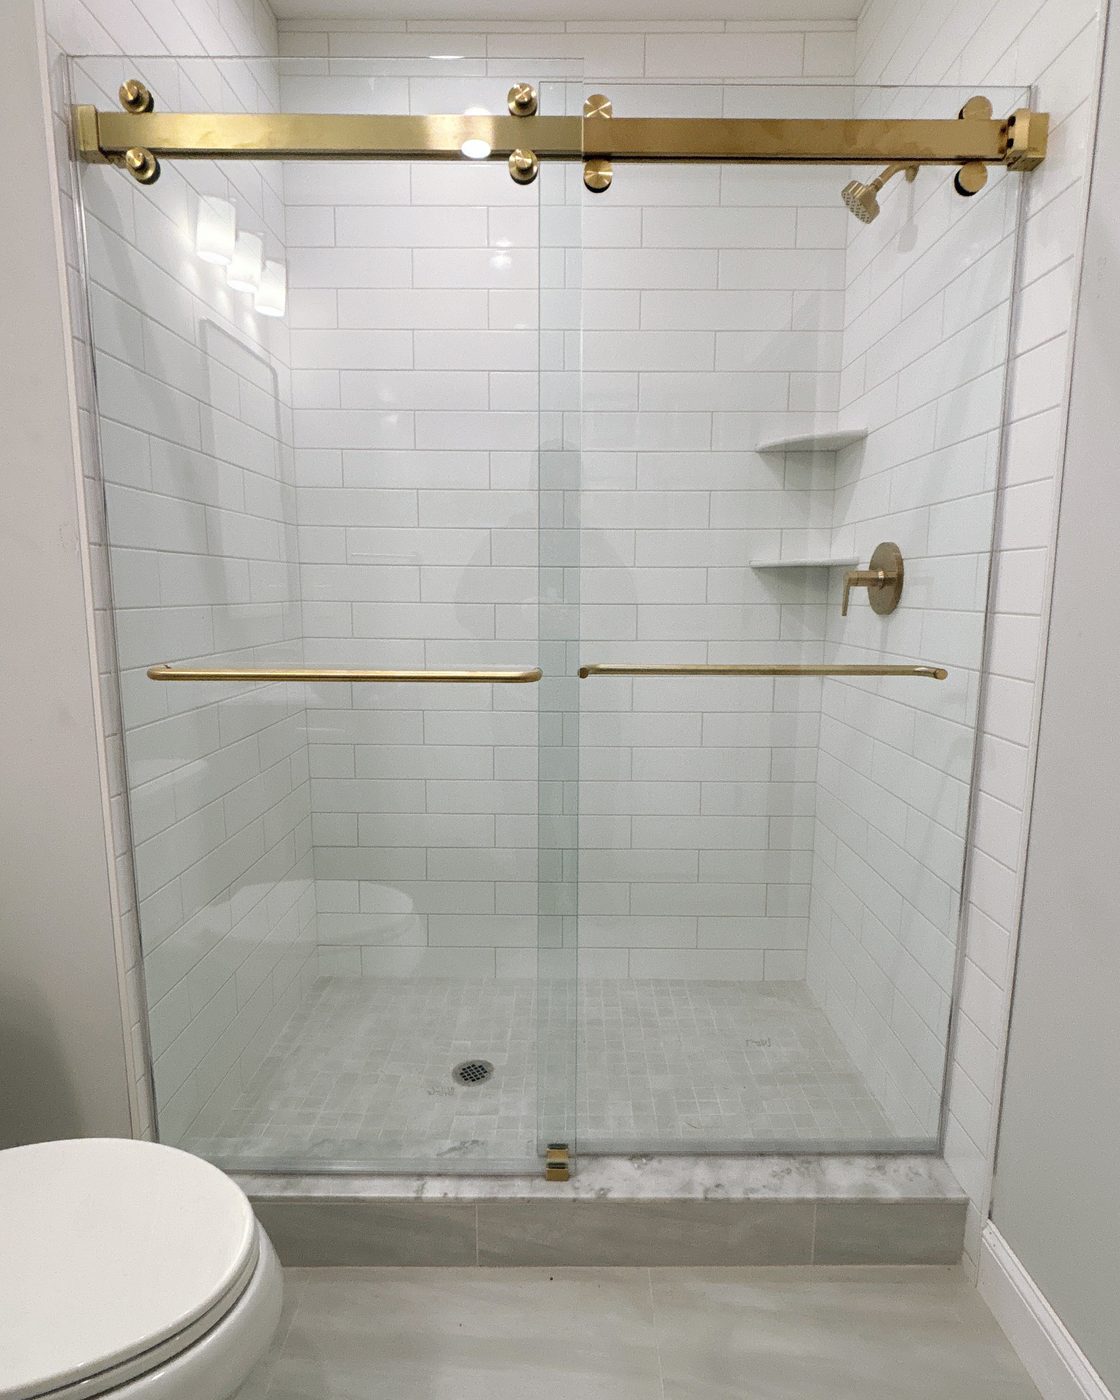
How do you put a header on a wall whose tile has not been made in sixty years? Carefully, and on paper first. The colonials, bungalows and split-levels here still carry their original tile, and a lot of it is in better shape than anything sold to replace it. Fasteners, hinges and clips go into the solid field of a tile and never into a grout joint: grout is the softest line on that wall, it sits exactly where two tiles meet, and an anchor set there never really tightens. Tile edges get the same treatment, because that is where the glaze chips. So each hole is laid out clear of both and started slowly with the right bit. The header position is set by a level line, and the anchors then find good tile within it.
The other thing settled before install day is which panel rides on the outside, and the shower decides that, not the room. Whichever panel sits at the shower head end takes the spray head on, so it goes on the inner track and sheds its water back into the tub. The other panel rides the outer track at the dry end. Hung the other way round, the overlap sends water forward instead of back, and the enclosure leaks as soon as anyone showers. The outer panel is still the one you reach past to get in, its pull sits out in the room, and its outer face is the one you wipe down. What a Glen Rock hall bath adds is the vanity beside the tub, so we check that the pull can be reached without leaning across a countertop. It is a two minute conversation at the measure and a nuisance for years if nobody has it.
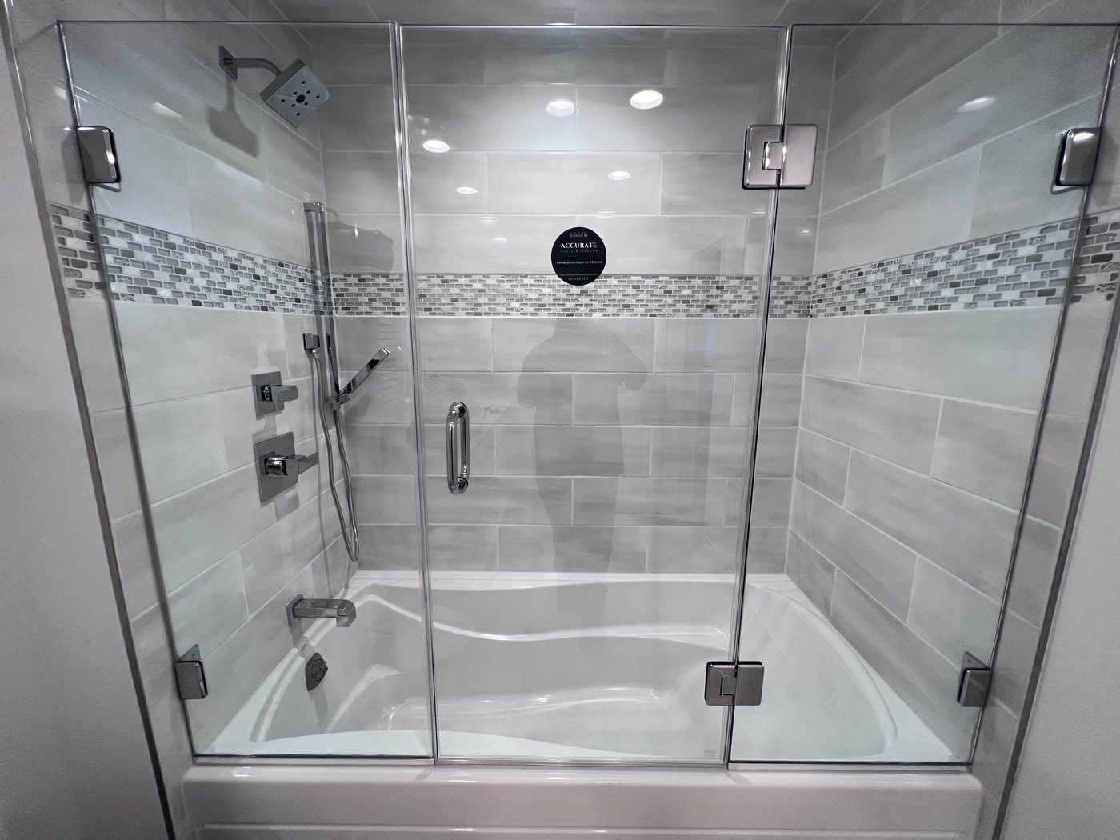
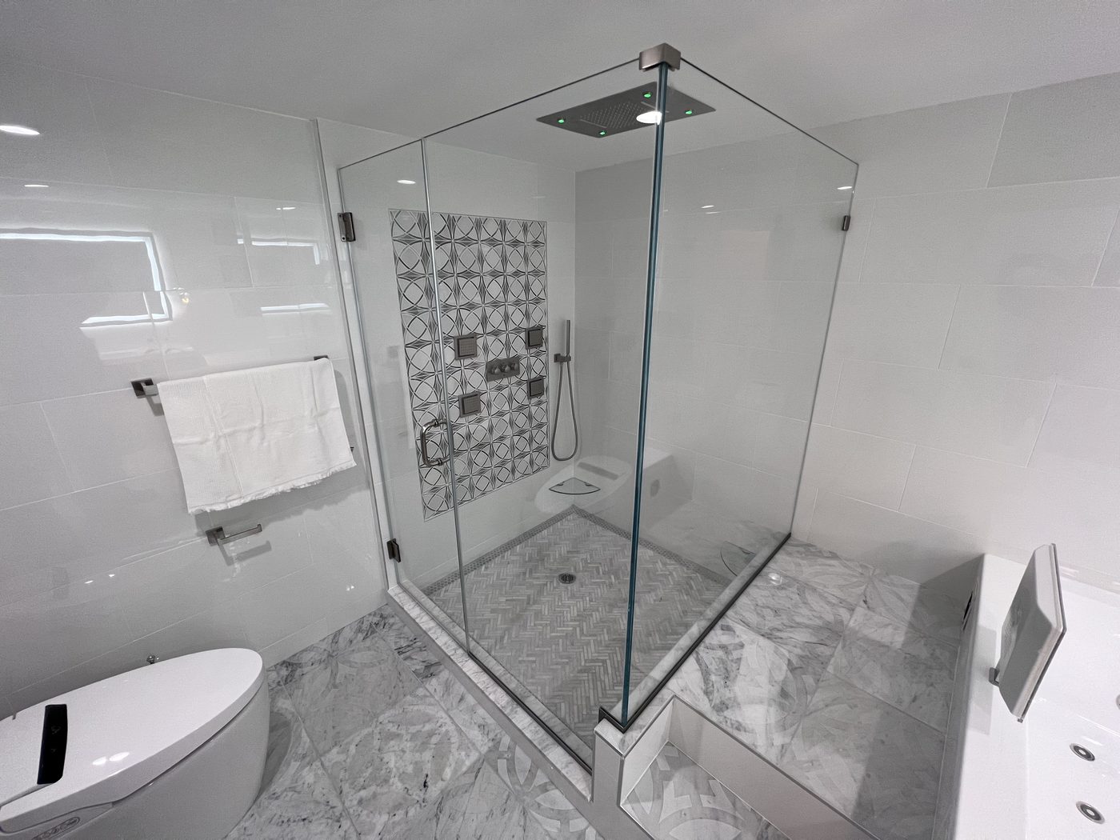
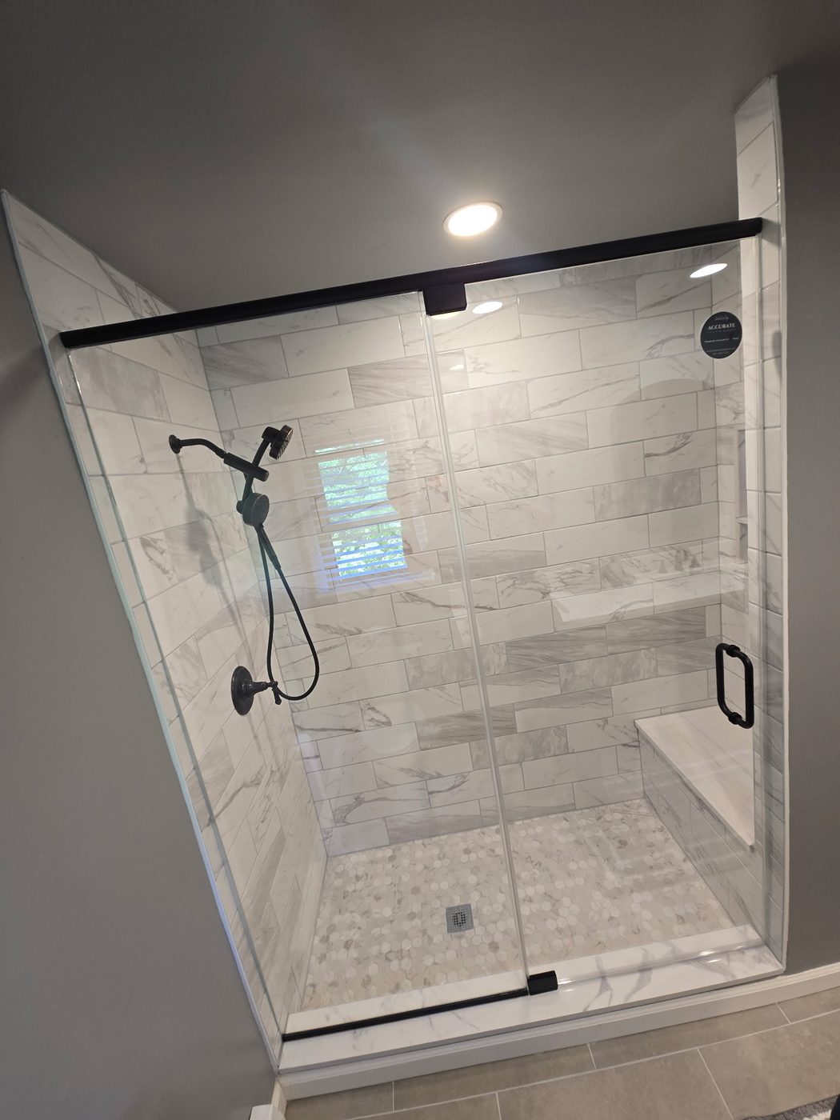
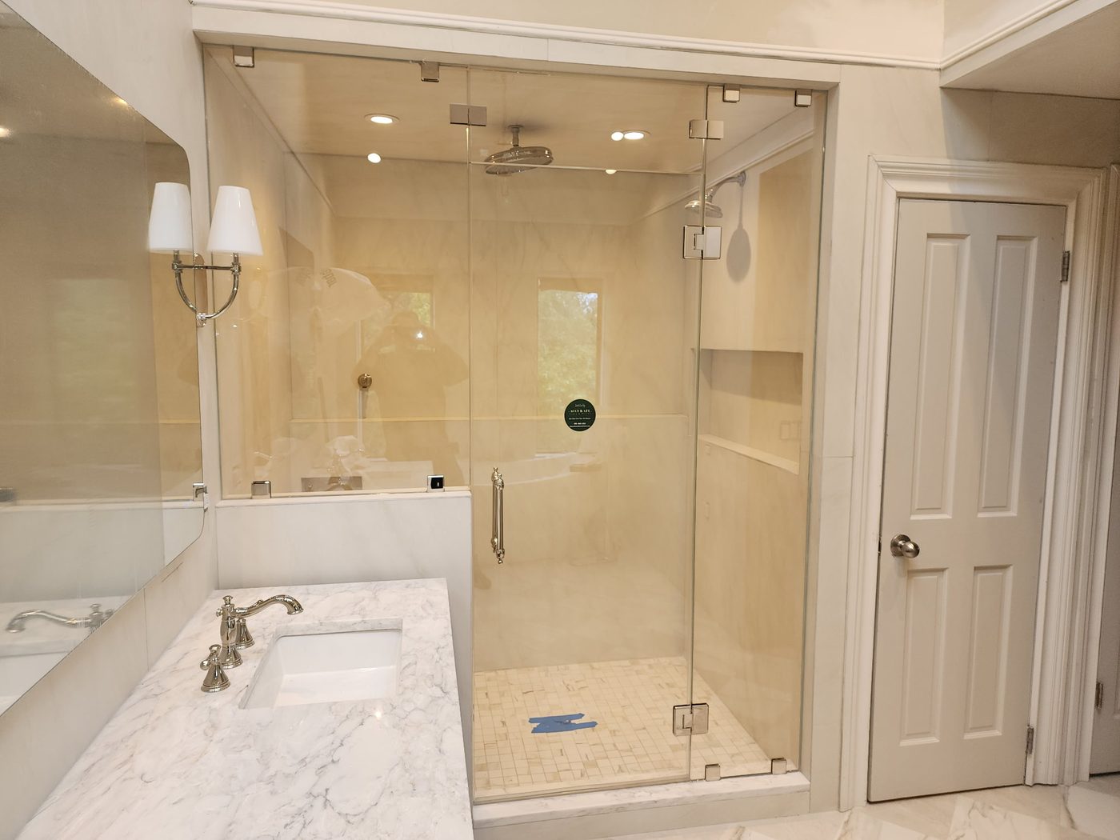
How much of an opening do two panels really leave you? These bypass jobs, shot in Glen Rock tub alcoves, are the honest answer. The overlap sits in the middle of every one of them, and the gap beside it is what somebody steps through every morning.
More custom glass in Glen Rock: frameless shower doors, semi-frameless shower doors, shower door replacement, custom mirrors, custom glass shower enclosures. See everything on our Glen Rock, NJ page. Sliding & Bypass Shower Doors nearby: Paramus, Ridgewood, Hackensack, Fort Lee, Lodi, Midland Park, Englewood, Teaneck, Fair Lawn, Mahwah, Wyckoff, Tenafly, Franklin Lakes, Ramsey, Montclair, Wayne, Carlstadt, Paterson. Learn more about our sliding frameless shower doors across Bergen, Passaic and North Jersey, or read the How much do shower doors cost in NJ? and Modern shower design ideas that last guides.
Almost never. Those brackets were put wherever a rod happened to suit, and a header is set to a level line across the opening instead. Once that line is fixed, each end anchor is placed on sound tile, clear of the joints and the chipped edges, which rarely coincides with an old bracket hole. The holes that are left behind sit above or outside the new glass most of the time, and they can be filled and sealed when the brackets come off.
Far less than a hinged door would. A panel that slides stays over the tub the whole way, so whatever runs off its inside face as it moves lands on the rim or back in the tub, not on the mat. A hinged door carries that wet face out into the room every time it opens. What does reach the floor with a slider usually comes off a wet hand on the outer pull, or from a panel left half open while the water runs.
Better not. The pull is fastened to a panel that rolls, so weight put on it moves the glass away from you instead of holding you up. It is there to move the panel. If someone in the house wants something to hold while getting in or out, that is a grab bar on its own wall anchors, which we can match to the finish of the pulls, and a far better thing to reach for than any part of the enclosure.
No. Steam has to be kept in, and that means shutting the top: a transom above the door, or a glass ceiling panel when the room has the height for one. A bypass enclosure is built the other way, open above the panels and with a deliberate gap down the middle where they pass. If steam is a real possibility, raise it at the measure, since it changes the enclosure from the start rather than adding to this one.
It is one of the better reasons to go sliding, since nothing on the enclosure swings into the arc of that door. The detail worth checking is the handle. On a bypass enclosure the outer pull stands proud of the glass, and if the room door lands against the tub at exactly that height the two can meet. We take the swing of the bathroom door at the measure and set the pull height to keep clear of it.
You could, though it is not a swap of parts. A bypass enclosure is built around a header and rollers, and a hinged frameless door is built around hardware anchored to the wall, so the glass and the anchor points all change. What carries over is the measure and what we learn about your walls while we are in the room. If a hinged door is where you want to end up, say so and we will price both and tell you honestly which the room can take.
Do you know the alcove width? That is half of it. The other half is the gap you walk through today, measured standing in the opening, and with both numbers we can say what bypass glass would hand back before anyone commits to anything. Call or text (201) 507-5918.
Do you know the alcove width? That is half of it. The other half is the gap you walk through today, measured standing in the opening, and with both numbers we can say what bypass glass would hand back before anyone commits to anything. Call or text (201) 507-5918.
Text Jessica directly with photos. To speed things up, include:
