Water leaves a Glen Rock shower along the floor, not through the walls, which is why a custom glass enclosure gets planned from the bottom up. The curb, the way it pitches and the way the glass sits on it decide whether the room stays dry. The corners, the door swing and the joints above are easier problems, and they are settled second. Corner, neo-angle, inline and open panel layouts all take that same order. We settle the bottom, then we cut the panels that stand on it.
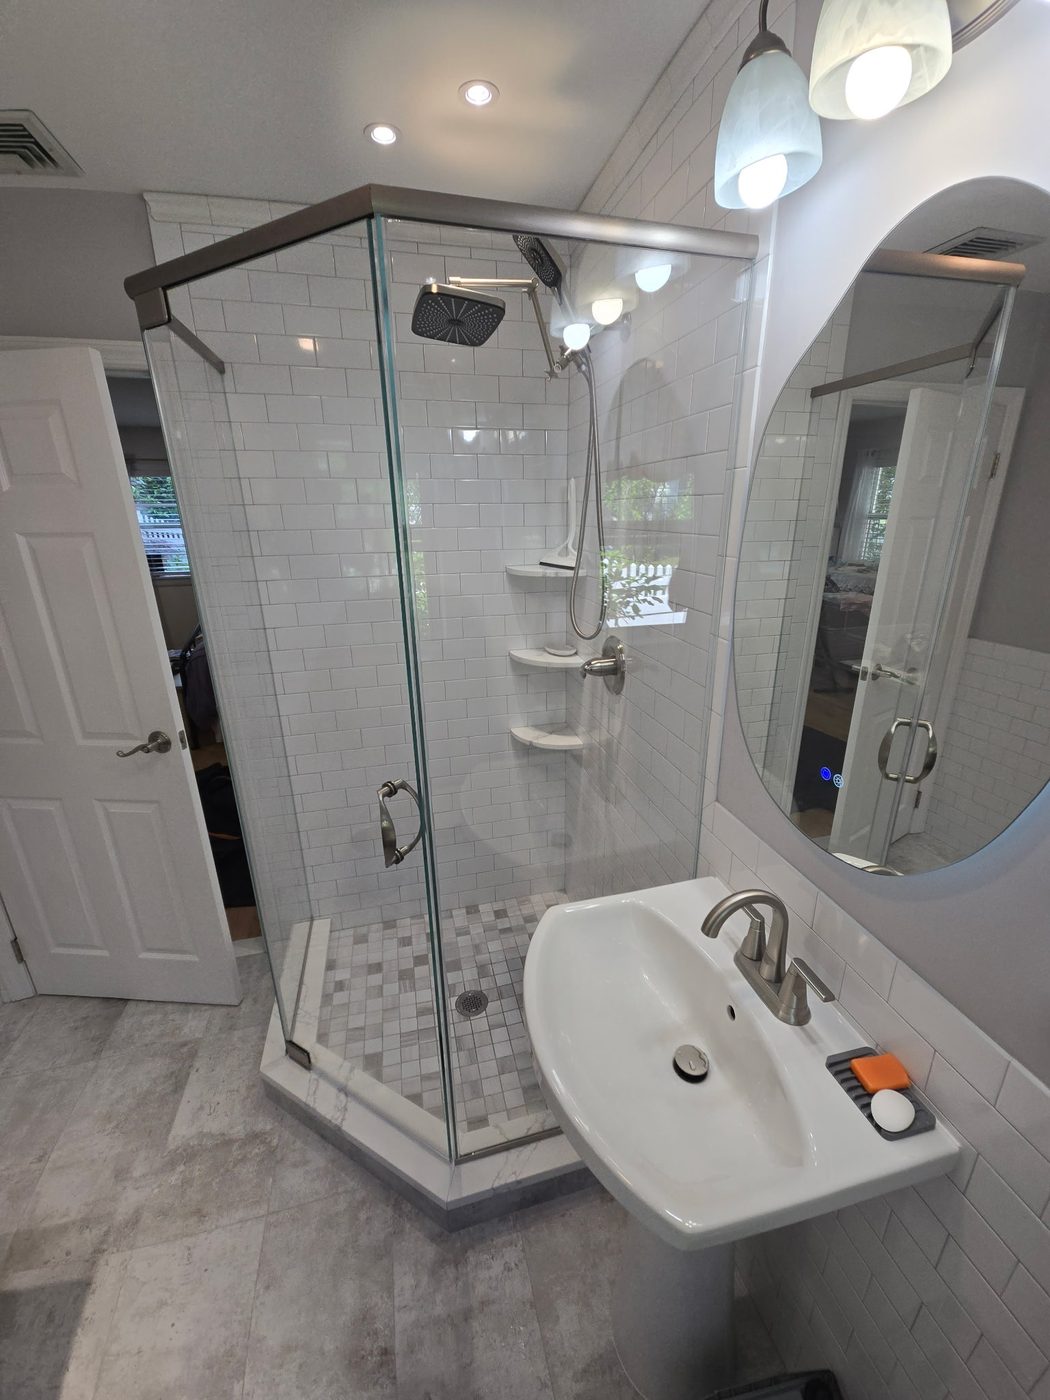
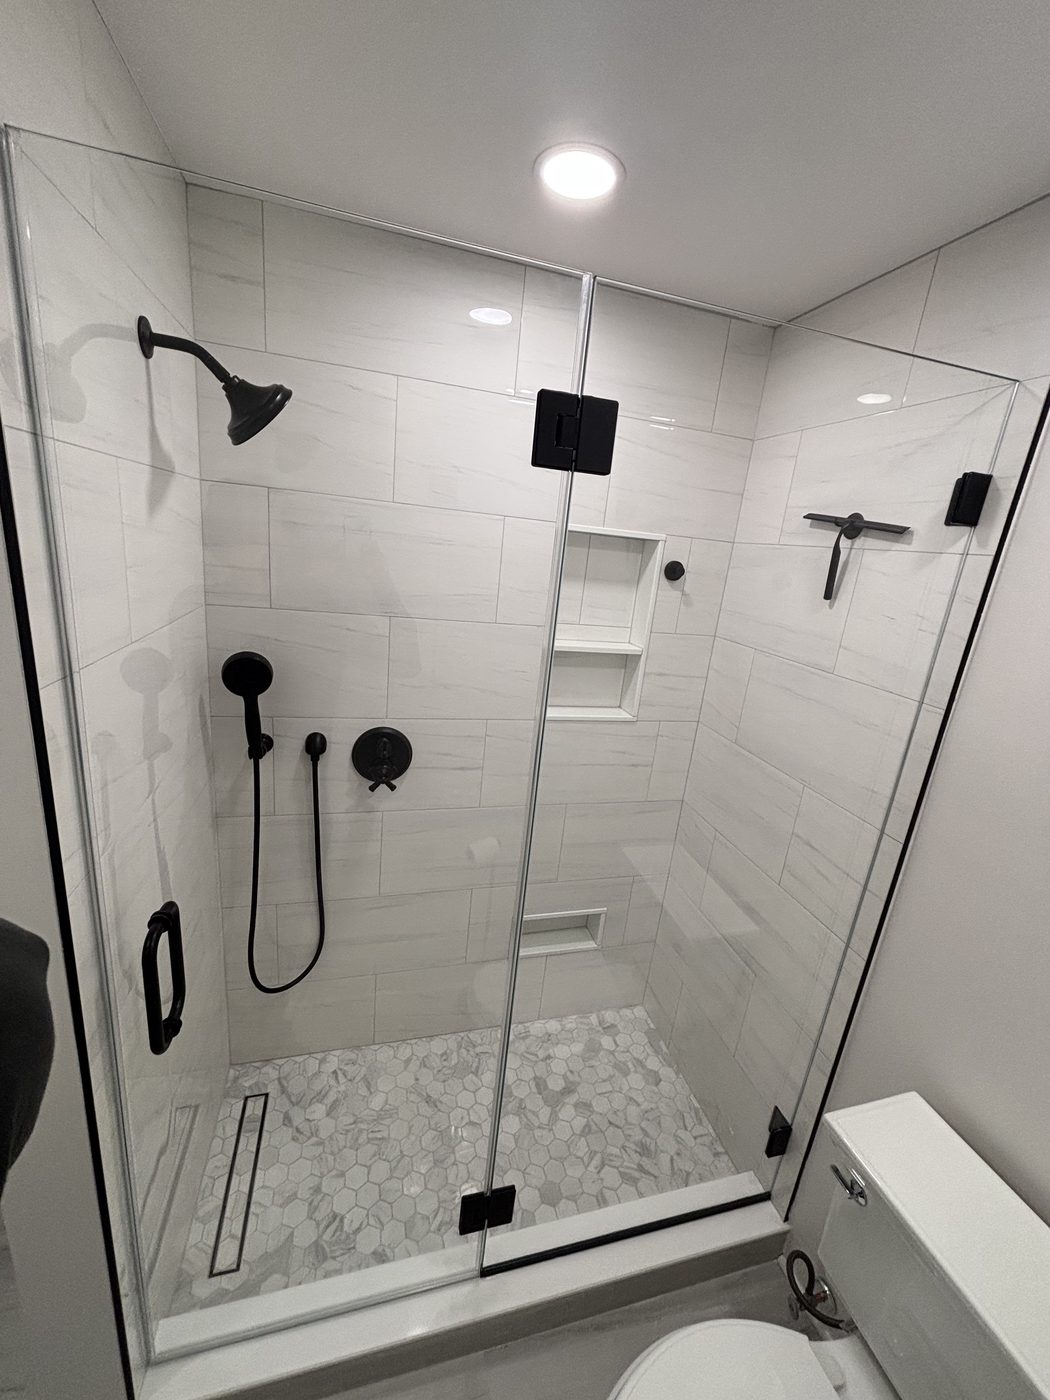
A shower curb is meant to pitch inward, back toward the pan, by a small amount. When it does, whatever runs down the inner face of the panels hits the curb and is sent back where it came from. When it pitches outward, which happens more often than anyone would like in a bathroom that has been retiled once or twice, that same water is delivered to your floor and no glass we hang will stop it. So the first thing we do with a level is lay it across the curb. If the pitch is wrong we say so at the measure, because putting it right is tile work and it belongs to whoever does your tile, not to us. It is a quick check that saves an argument later on.
Assuming the curb behaves, the rest of the bottom is detail work that decides how the enclosure lives. Fixed panels sit on the curb with a thin bead of clear sealant along the joint where glass meets tile, run so that any water reaching the base has a path back to the pan rather than a place to sit. The door is set with a small gap beneath it and a sweep that closes that gap; the gap is deliberate, because a door sealed tight to the curb drags and traps water at the same time. On an inline run the panel nearest the shower head takes the most water, so that is where a drip rail earns its place. Get those three details right and an enclosure with no frame anywhere on it stays dry. Get them wrong and no amount of glass will fix it.
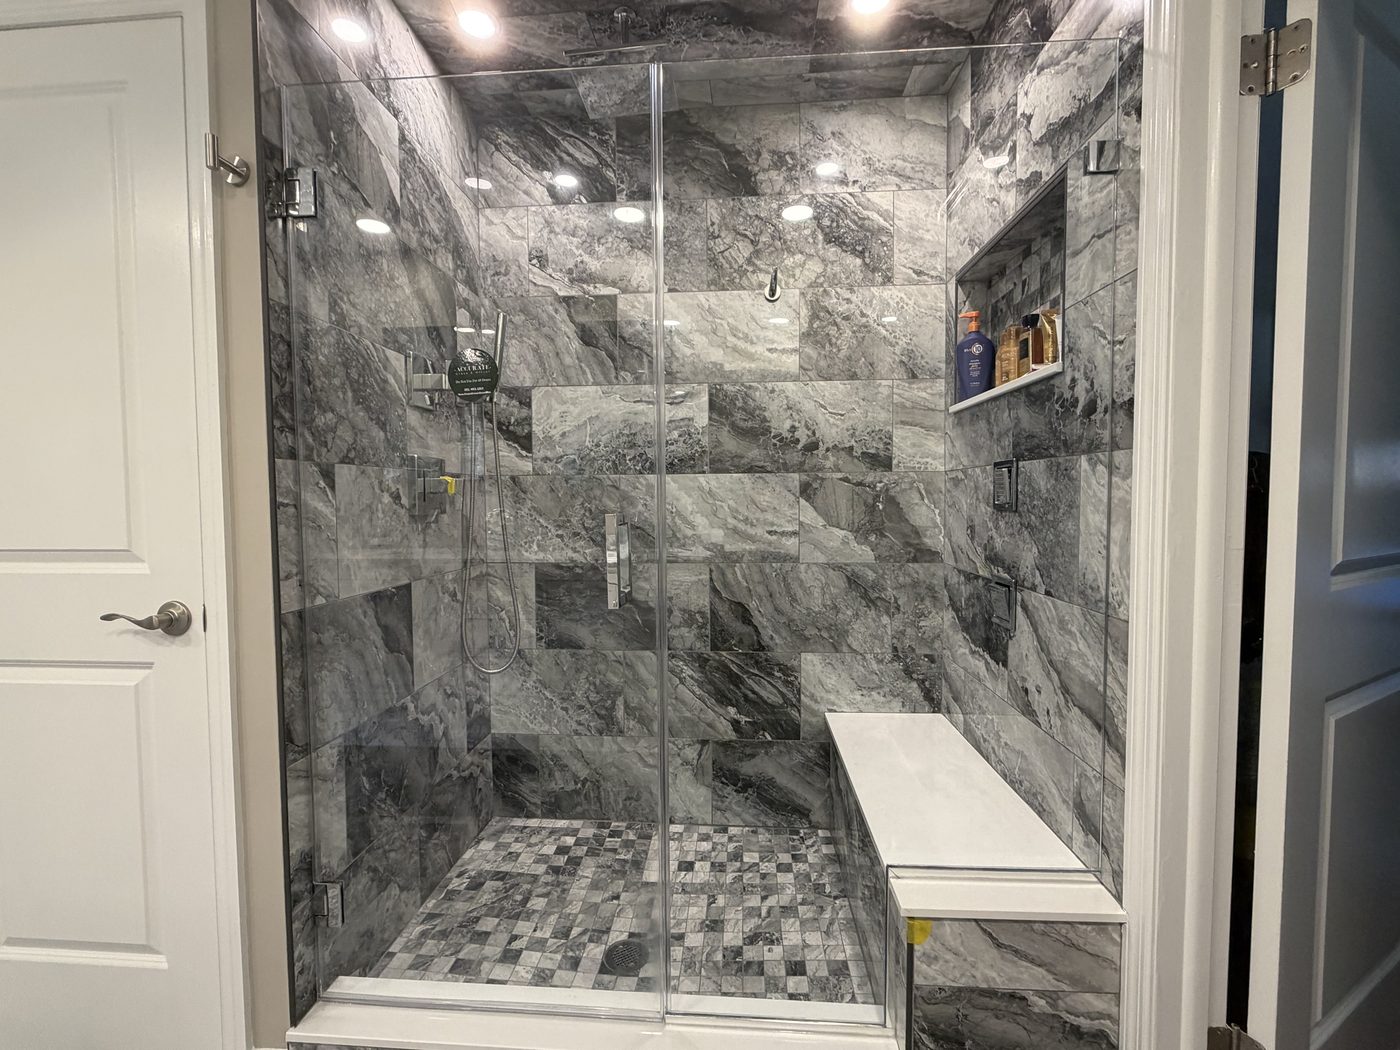
Sometimes the tub is the thing on its way out of the bathroom. An alcove that has held the same tub since the house was built becomes a tiled stall, whether because the children have grown or because stepping over a rim has stopped being easy. Where we fit into that is narrow and worth stating plainly. The glass is ours to make and to set. The demolition, the plumbing, the pan or tiled base, the curb and all the tile work stay with your contractor. We are not a remodeling company and the glass cannot lead the job. What we can do is get involved early enough that the parts your contractor builds are built to numbers the glass can actually use.
So there is a conversation before the tile goes on and a measure after it. Before: how high the curb will be and which way it will pitch, where the niche and the bench land so that neither one interrupts a panel edge, and how much room the door has to open in a bathroom where the vanity is a step away and the room door swings toward the stall. In a compact hall bath that last one often decides the whole layout, because a door that cannot open fully is a fixed panel waiting to happen. After: the measure waits until the tile is on and the curb is set, and from that measure the panels are typically about one to two weeks. The order matters more than the calendar does.
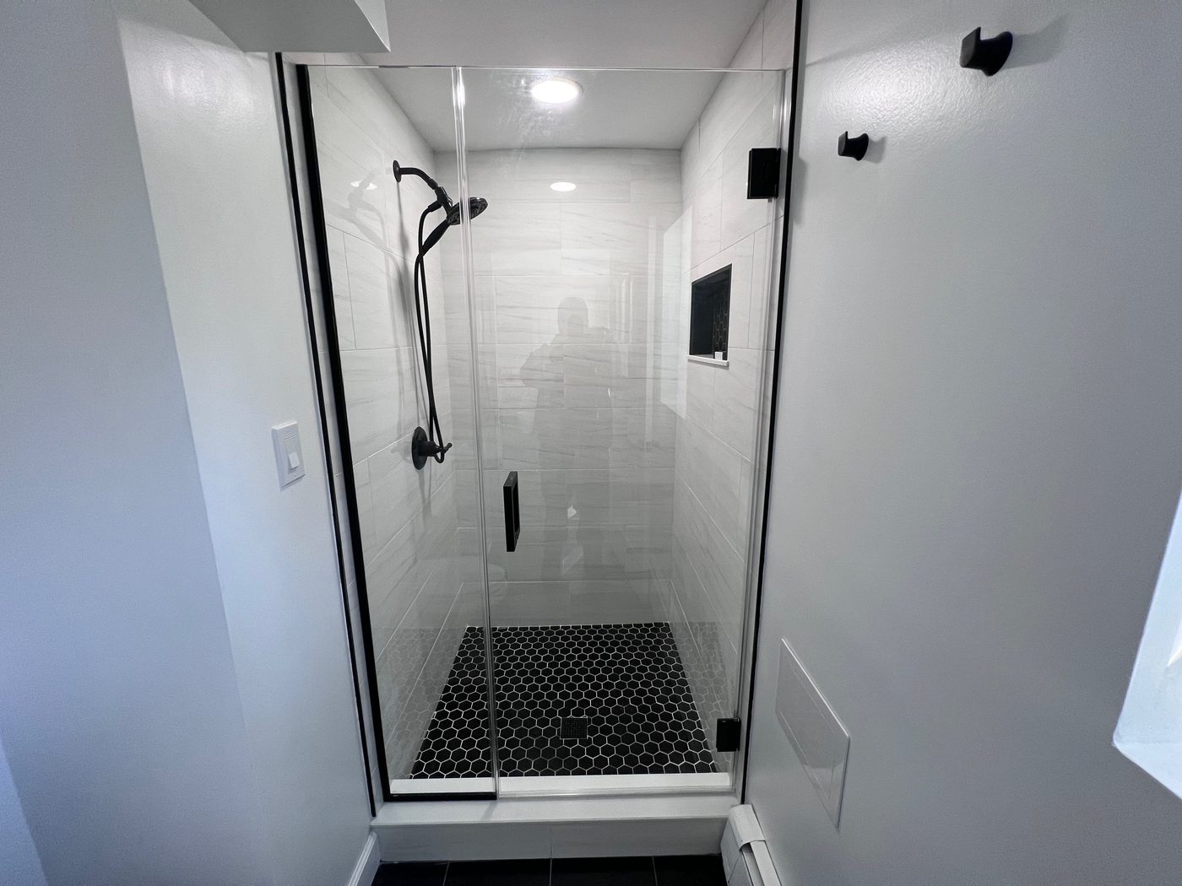
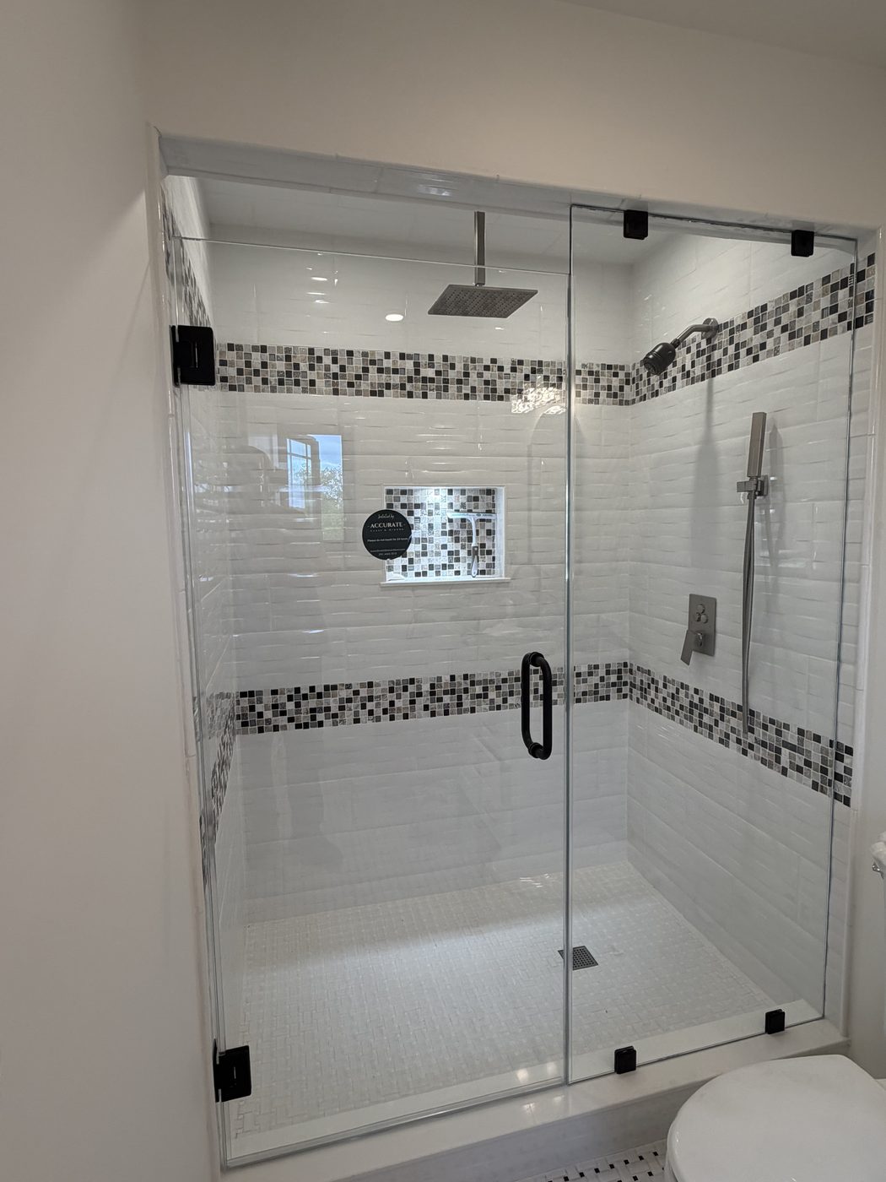
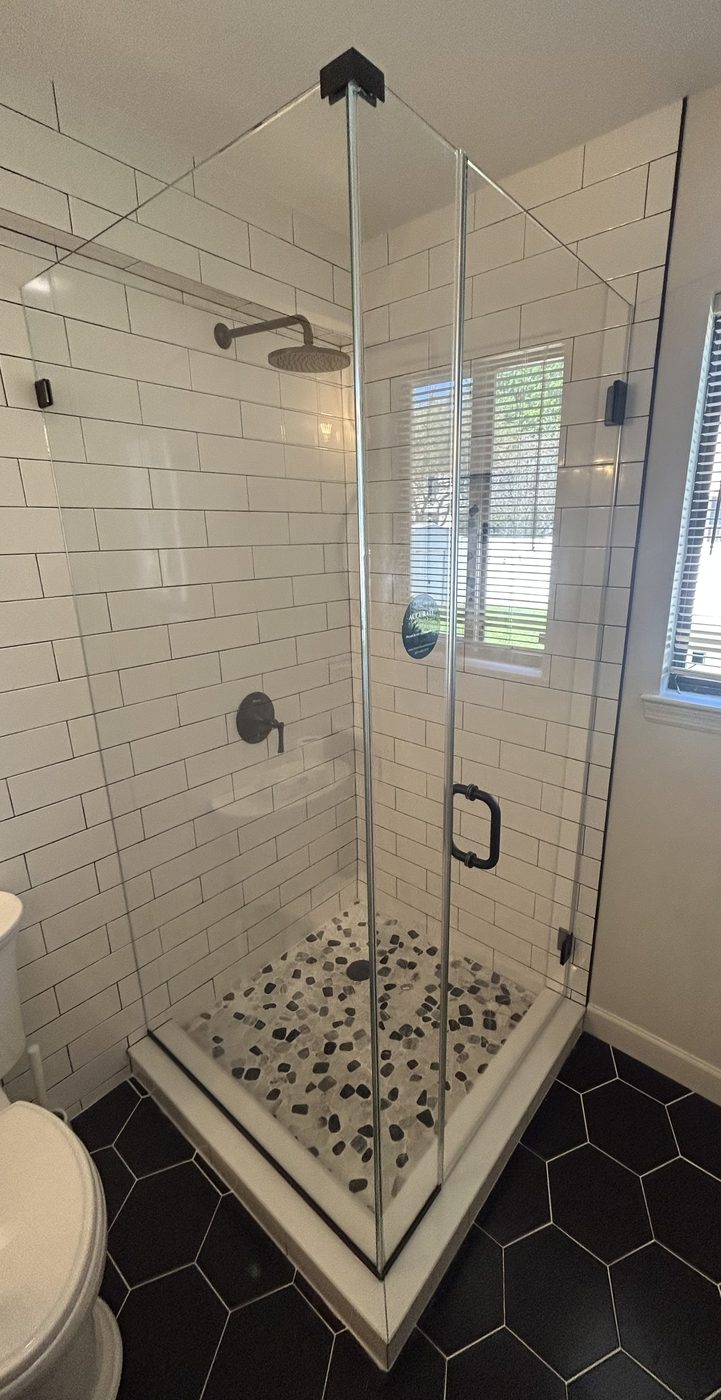
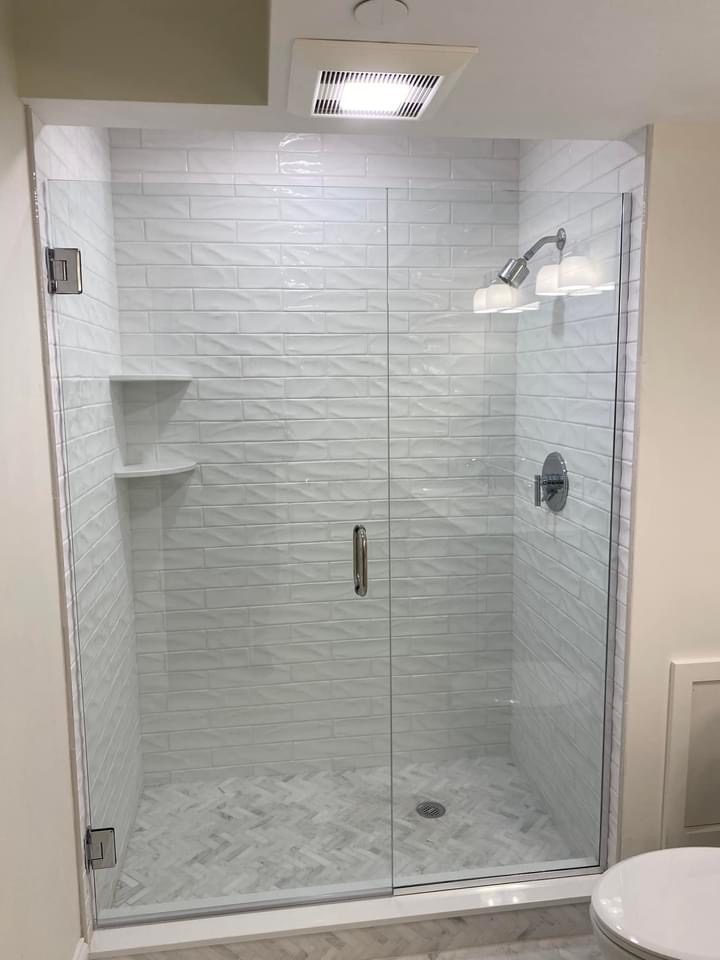
Tub alcoves that became tiled stalls, plus corner units, neo-angles and open panels, shot in Glen Rock and in nearby Ridgewood and Ho-Ho-Kus. Study the curb in each one. That is the line the whole enclosure was planned around, and it was read after the tile went on.
More custom glass in Glen Rock: frameless shower doors, sliding & bypass shower doors, semi-frameless shower doors, shower door replacement, custom mirrors. See everything on our Glen Rock, NJ page. Custom Glass Shower Enclosures nearby: Paramus, Ridgewood, Hackensack, Fort Lee, Lodi, Midland Park, Englewood, Teaneck, Fair Lawn, Mahwah, Wyckoff, Tenafly, Franklin Lakes, Ramsey, Montclair, Wayne. Learn more about our frameless shower enclosures across Bergen, Passaic and North Jersey, or read the The ultimate guide to custom shower doors and Shower glass thickness: 3/8″ vs 1/2″ guides.
Not by itself, and it is not a leak. Water that reaches the top of a flat curb has no slope telling it where to go, so it sits there until it dries or something pushes it along. That puts more of the work on two details: the clear sealant line where the fixed panels meet the curb, and the sweep closing the gap under the door. With both set well, a flat curb behaves. We note it at the measure so the sweep is chosen for it.
Not by itself. The glass follows the curb and the walls, and the drain sits inside all of that. What an off center drain does tell us is which way the floor of the pan falls, and that matters at the door, because water running to a low corner beside the opening will find the gap under the sweep. Where that is the case the sweep and the drip rail get set to suit the fall rather than the drawing.
Both want to be inside the wet zone and neither should interrupt a panel edge. A bench that reaches into the doorway is the usual mistake: the glass then has to be notched around it, which weakens the panel and looks like an afterthought. A niche is easier, though it should not sit directly behind a hinge. If we are brought in before the tile goes on, both of those are settled in a sentence rather than worked around afterward.
It can, and on a walk-in run it often should. A fixed screen that stops short lets warm, wet air out of the stall instead of trapping it against the ceiling, and it takes weight off the anchors. The door is the piece that has to run full height, because it is the one holding water back at the strike. Where the two differ we keep the difference deliberate rather than marginal, so it reads as a decision.
Start from the shower head rather than the door. The part of the run nearest the head takes the most spray, so that is where fixed glass belongs, standing in the water's path and never opening. The door goes toward the far end, where less water reaches the glass and less of it follows the door out when it opens. How much of the run is panel and how much is door then follows from that, not from what looks tidiest on a drawing.
It can, as long as the two finish flush. Glass and its hardware want one flat plane to sit against, and a step between old tile and new, even a slight one, shows up as a gap behind a clamp or a sealant line that has to bridge it. So the seam is worth raising with your tile setter before the new courses go on: set flush with the old face, it disappears under the glass. Where it cannot be, we place the hardware clear of it.
One answer before any dimension: which way the water ran. It changes the conversation more than any width you could send us, and if the tile is still going on, we would rather hear from you now than after it is finished. Call or text (201) 507-5918.
One answer before any dimension: which way the water ran. It changes the conversation more than any width you could send us, and if the tile is still going on, we would rather hear from you now than after it is finished. Call or text (201) 507-5918.
Text Jessica directly with photos. To speed things up, include:
