The valve, the niche, the bench and the curb in a Montclair shower all belong to other trades, often working from a designer's or an architect's plan, and a custom glass shower enclosure has to be laid out around every one of them. Each limits where a panel, a clip or a door can go. None of it is glass work, and none of it will move for the glass, so the layout is read off the finished room and the panels are drawn to what is there.
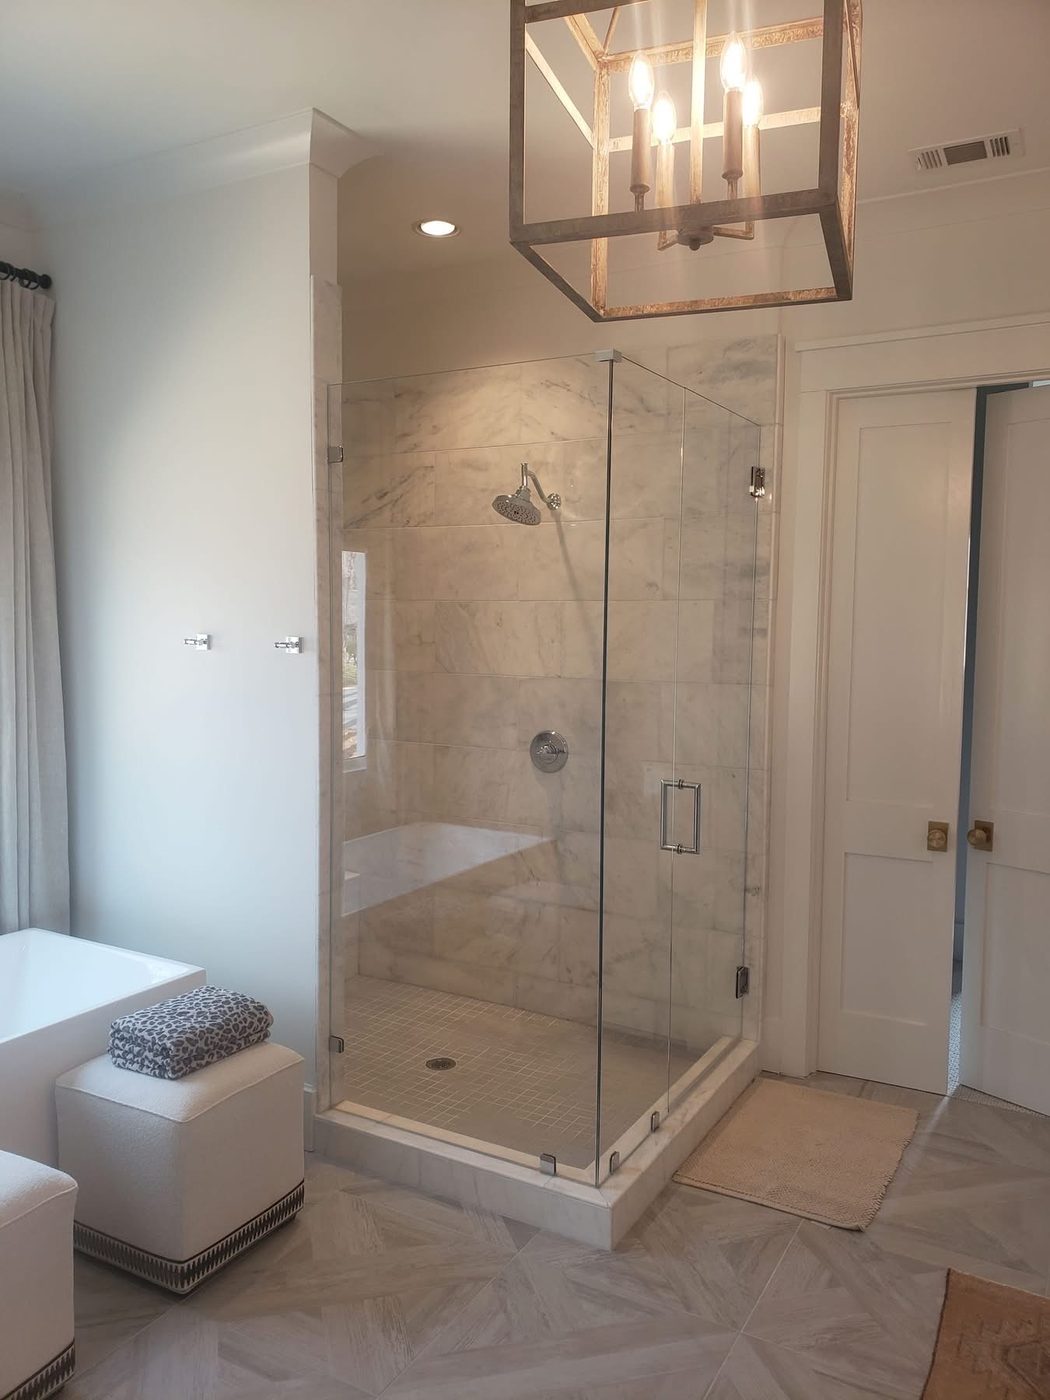
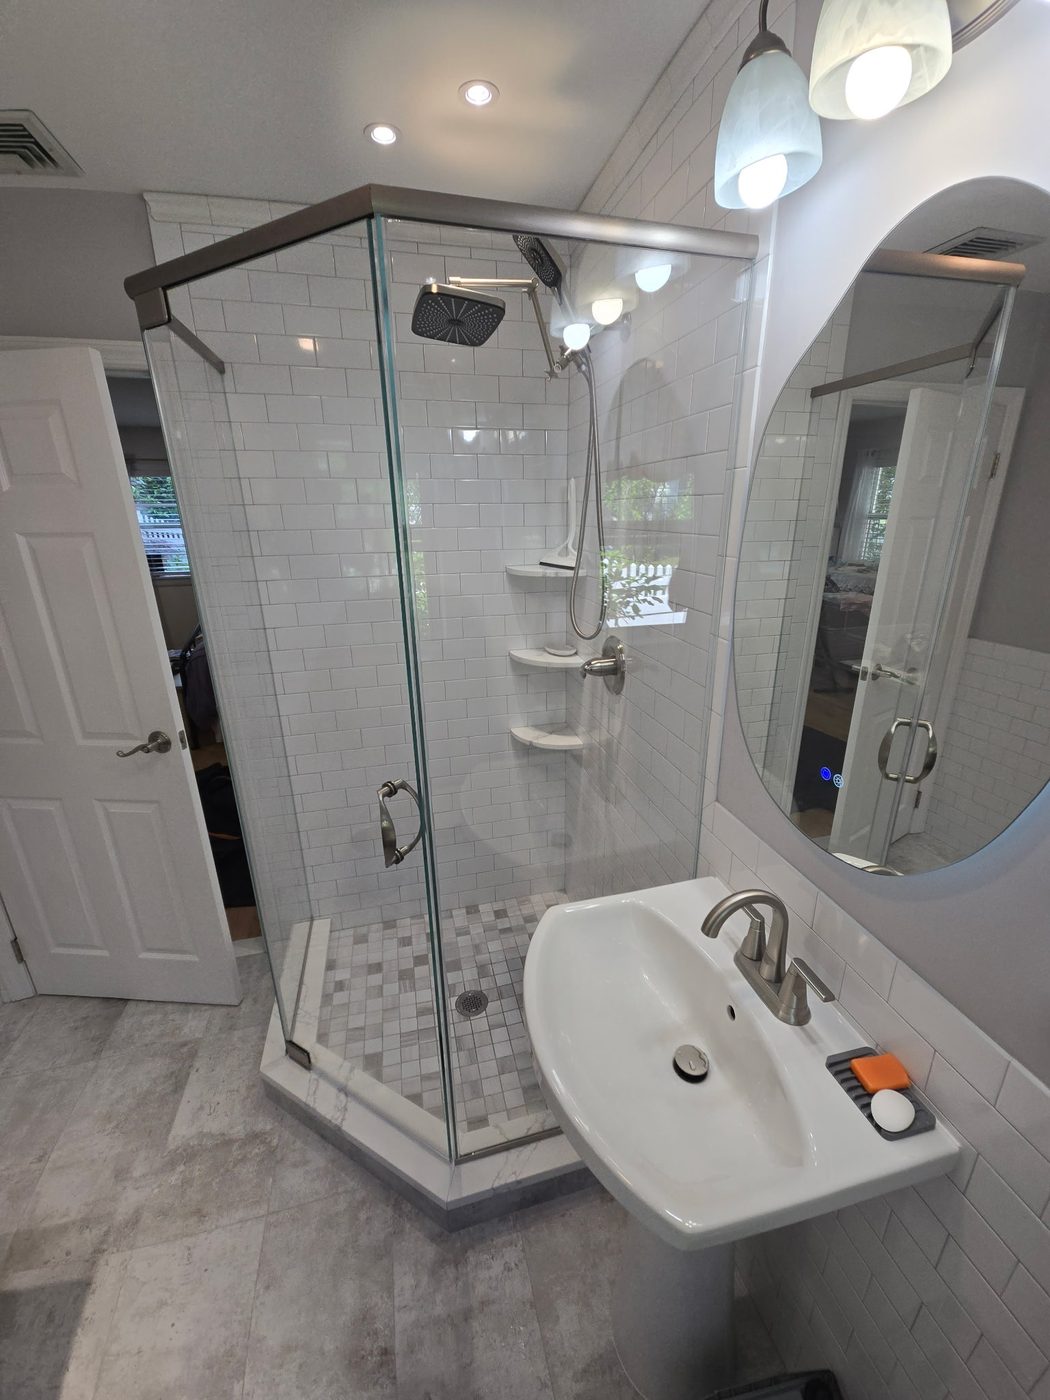
Four things in a finished shower were settled by people with no reason to think about glass, and we take each one as the room now has it. The valve and the head fixed where the water comes from, which decides where the heaviest of it lands on the glass. The niche was placed for bottles, not hardware, and where it meets the spot a clip or a channel wants, the panel layout is what moves. A bench wants a slope, gentle but real, or water sits on it behind the door. The curb's finished height and fall get read as well, because a panel stands on the curb and a sealant line needs somewhere to sit. Every one of the four was in place before anyone took a tape to the opening for glass.
None of that is our trade, which is exactly why it is worth saying early. Demolition, plumbing and tile sit with your contractor, and we are the trade that inherits the result. So the useful sequence is a conversation while the walls are still open, when blocking can go in behind the tile where hinges will land, and then a template once the tile is set and cured, because glass gets cut to finished surfaces and to nothing else. From there the layout falls out of the room: two panels meeting in a corner, three around a neo angle, a door hung off a fixed panel inline, or a single screen and no door whatsoever. Panels run three eighths or half inch tempered, and on the wider ones low iron is worth asking about, since there is more glass carrying the tint.
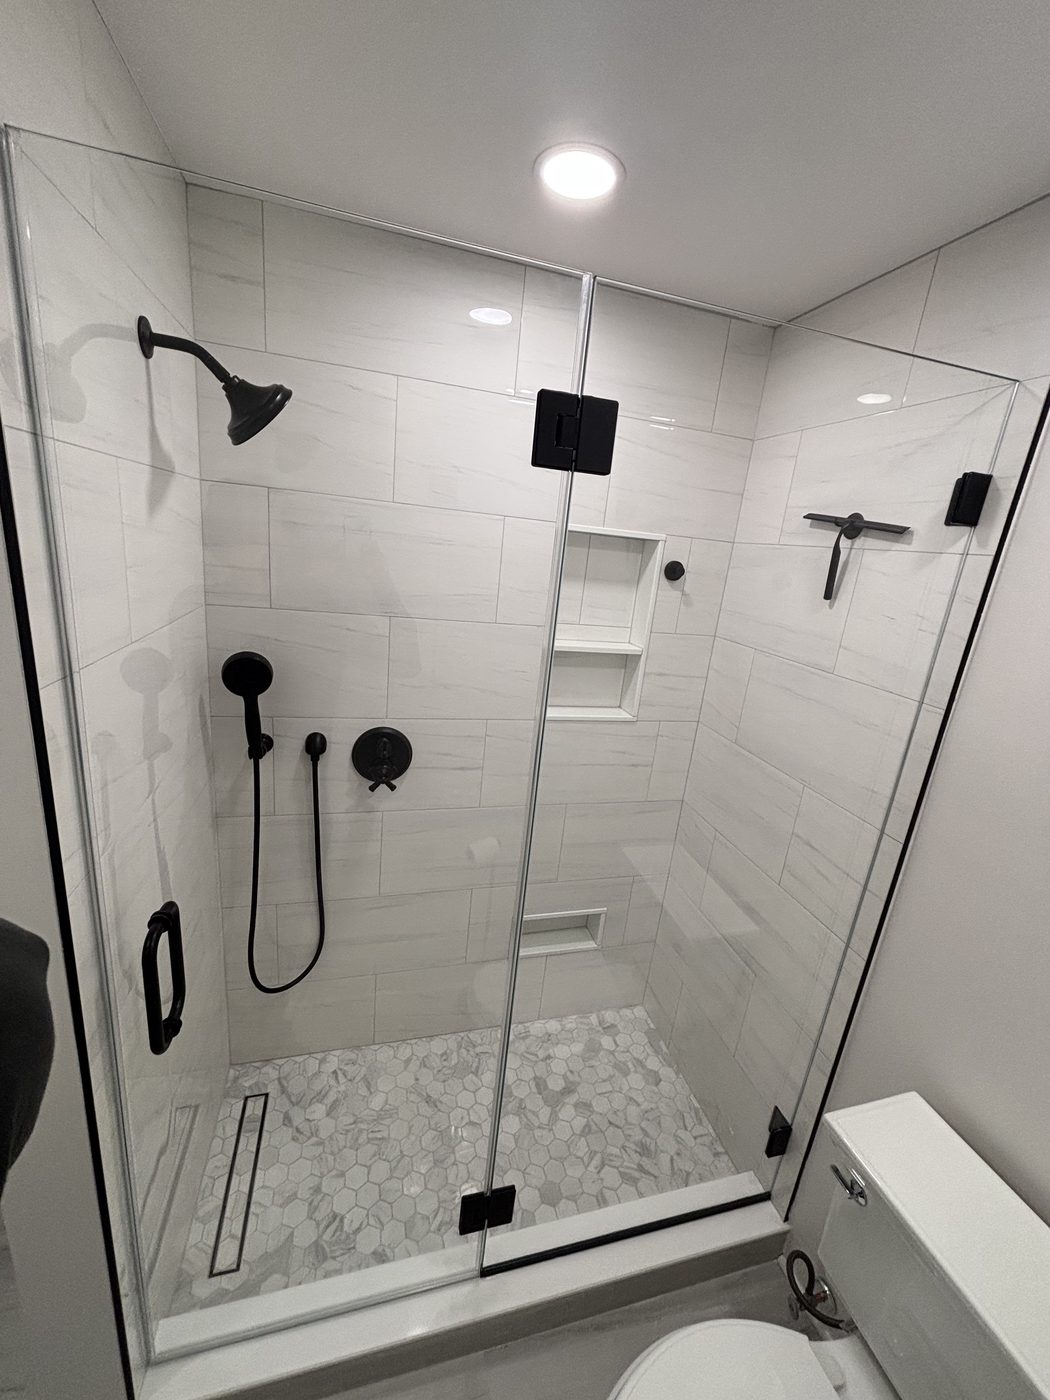
A multi panel layout gets decided twice. First on paper, where a shower is a door and a fixed panel because that is what the drawing has room for. Then in the finished room, where the second open side turns out to want a return, the bench wants a notch cut into the panel above it, or the niche lands exactly where a clip has to sit. Neither version is wrong. Paper is a rectangle and a bathroom in a house from the late eighteen hundreds is not. So we count the panels standing in the room with the tile on, mark the swing on the floor, and put every change in front of the person who drew it before glass is ordered. Panel count is a design decision, and it belongs to the people who own the design.
Install day in a house like this is planned rather than improvised. Panels are heavy, so the way in from the street gets walked while we are there for the template. On the day, the fixed glass goes up first and the door is the last piece hung, tuned to the glass beside it rather than to the wall, and then the joints are sealed. Sealant needs time to cure before anyone runs water, and we say plainly how long that is when we hand the room back. Our own crew does that work. We are licensed and insured, the old glass goes out with the crew, and since Lodi is about sixteen minutes off, the panels and the people setting them arrive from one place on one morning.
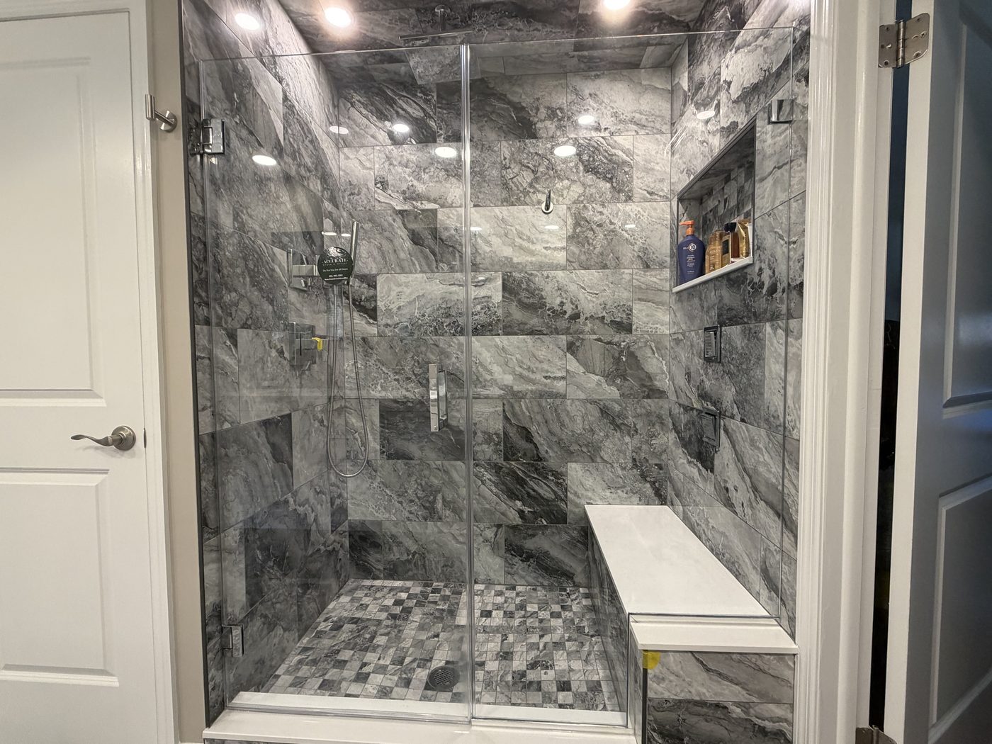
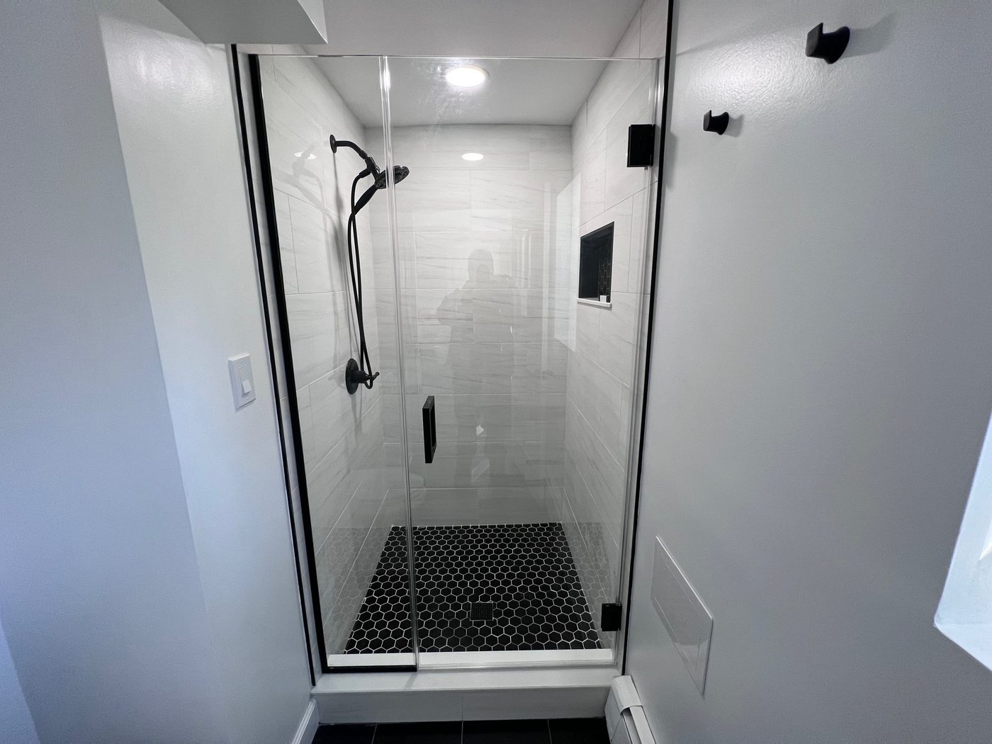
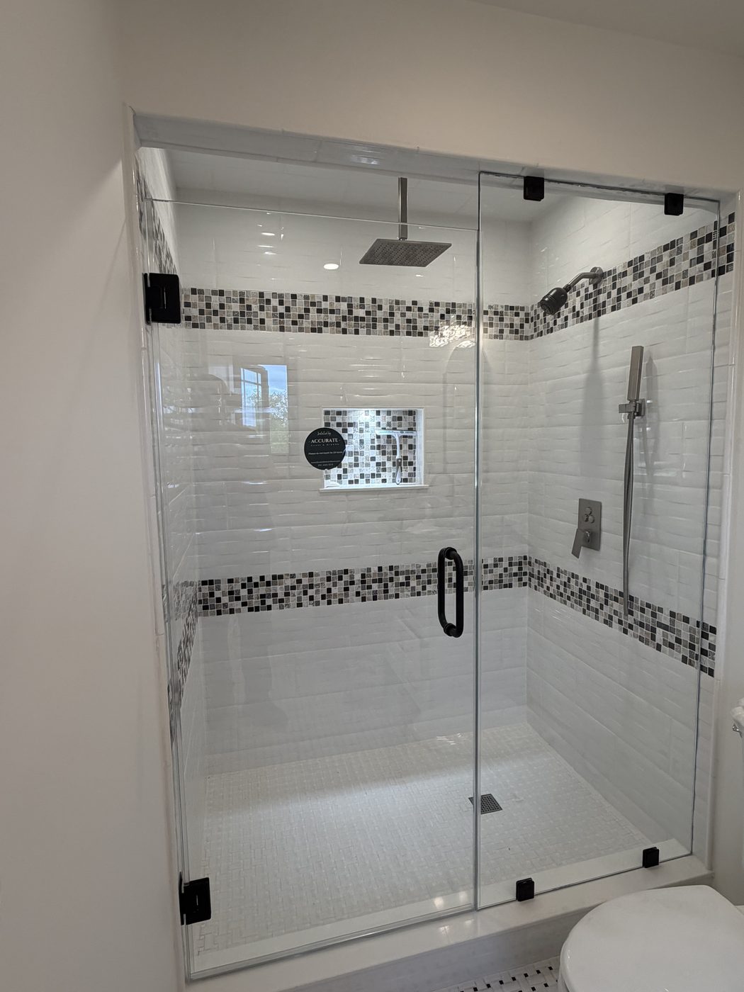
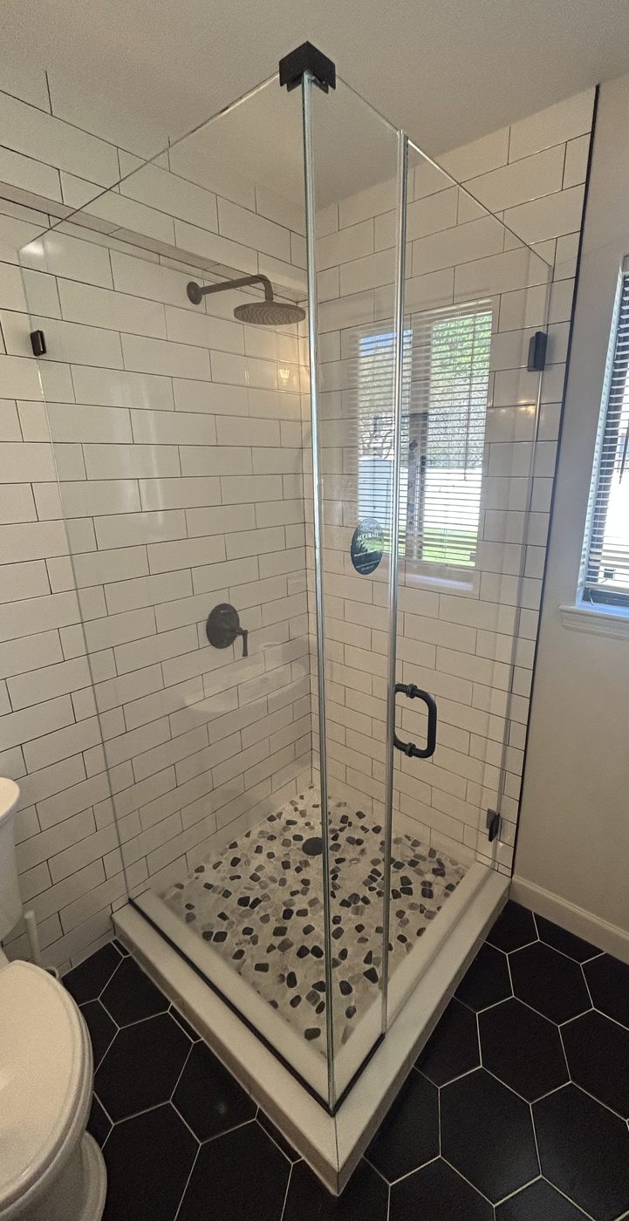
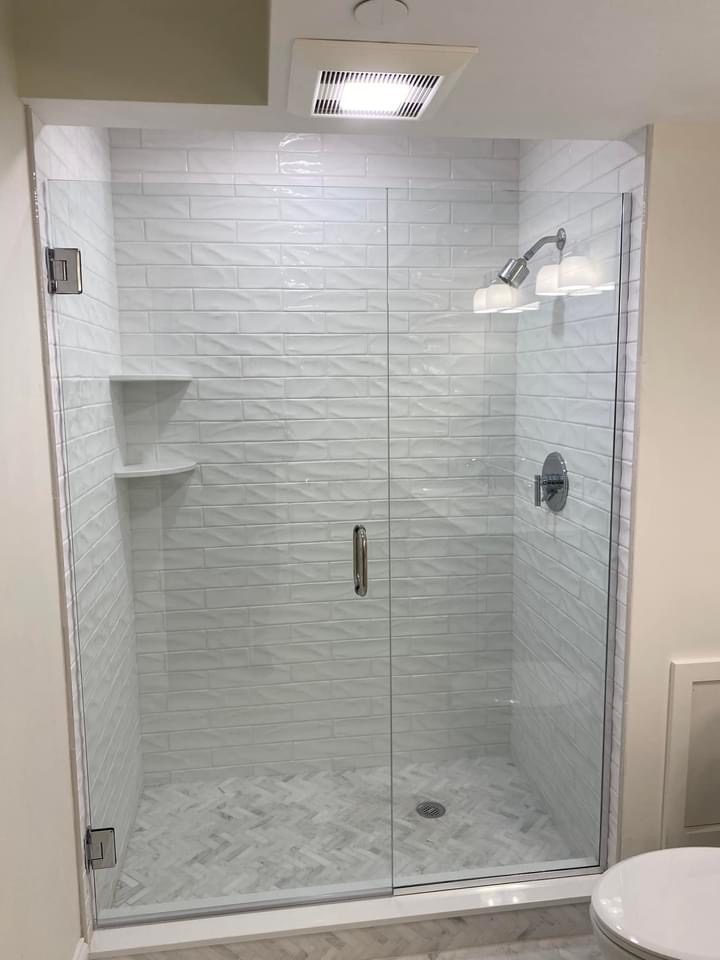
Multi panel showers from Montclair bathrooms and the towns just over the line, a return here, a notched panel over a bench there. Look at how each panel meets the curb, where the door sits relative to the valve, and how much of the tile a layout leaves visible.
More custom glass in Montclair: frameless shower doors, sliding & bypass shower doors, semi-frameless shower doors, shower door replacement, custom mirrors. See everything on our Montclair, NJ page. Custom Glass Shower Enclosures nearby: Paramus, Ridgewood, Hackensack, Fort Lee, Lodi, Midland Park, Englewood, Teaneck, Fair Lawn, Mahwah, Wyckoff, Tenafly, Franklin Lakes, Ramsey, Glen Rock, Wayne. Learn more about our frameless shower enclosures across Bergen, Passaic and North Jersey, or read the The ultimate guide to custom shower doors and Shower glass thickness: 3/8″ vs 1/2″ guides.
An open gap at the top is the ordinary arrangement, and it does useful work: the enclosure dries between showers instead of holding humidity. How much gap is partly proportion and partly what the walls and the panel height allow, so we settle it at the measure, against the tile course and the ceiling line. Sealing the top is a different build, with a transom across it, and that conversation belongs with steam.
Too many is any panel you would not miss. The footprint sets the minimum, and every piece past it should be doing a job you can name: a return that stops spray at an open end, or a split that keeps a very long run to a size that can be carried in and set. A panel with no job may be a leftover from an early sketch, and it is easier to drop on paper than after it is cut.
Think of it as joints rather than surfaces. Sealant runs where glass meets tile and where one fixed panel meets another, and it goes on as a thin bead. The door cannot take a bead at all, because it has to move, so its edges get sweeps and seals instead. Sealant is also a wearing item. Keeping it thin and reachable means it can be renewed years from now without a demolition.
Three things, and the floor is the first of them. The pan has to fall to the drain from every direction, because water reaching a flat patch of tile will find the doorway on its own. Second is the fixed panel, which needs enough length that spray hitting it runs down glass instead of carrying past the end. Third is where the head points, and that is a plumbing decision made long before the glass. We check all three before agreeing that a screen alone will do.
Less than most people fear on a frameless build. Hinges and clips are small and land in a few places, and the rest of the perimeter is glass and a sealant line. A channel covers more, along its whole length. If there is a feature tile or a band you want left visible, say so at the template, because that is a layout decision, and layouts are fixed before anything is cut.
The glass waits. Nobody gains from setting panels against unfinished walls, and since the template only happens once tiling is done and grout has cured, it seldom comes to that. Where a tile crew slips, we hold the fabricated glass and move the install. The order that keeps everyone honest is short: tile finished, then template, then fabrication, then one install visit.
Whatever the earlier trades left behind, we can build to it, and it goes quicker once we have seen the finished opening. Tell us how many sides stay open, whether there is a bench in there, and roughly when the tile crew finishes. We will book the free measure around that. Call or text (201) 460-1313.
Whatever the earlier trades left behind, we can build to it, and it goes quicker once we have seen the finished opening. Tell us how many sides stay open, whether there is a bench in there, and roughly when the tile crew finishes. We will book the free measure around that. Call or text (201) 460-1313.
Text Jessica directly with photos. To speed things up, include:
