Montclair renovations tend to arrive with a plan attached, and by the time frameless glass reaches the list, the tile, the stone and the metal have already been chosen. That is the moment the glass itself becomes a decision, and it gets made at one spot: the joint where the door closes against the fixed panel, two polished edges side by side at eye height. We template the opening by hand, cut and edge the panels at our Lodi shop, and hang them on hardware in the finish the rest of the room is already wearing.
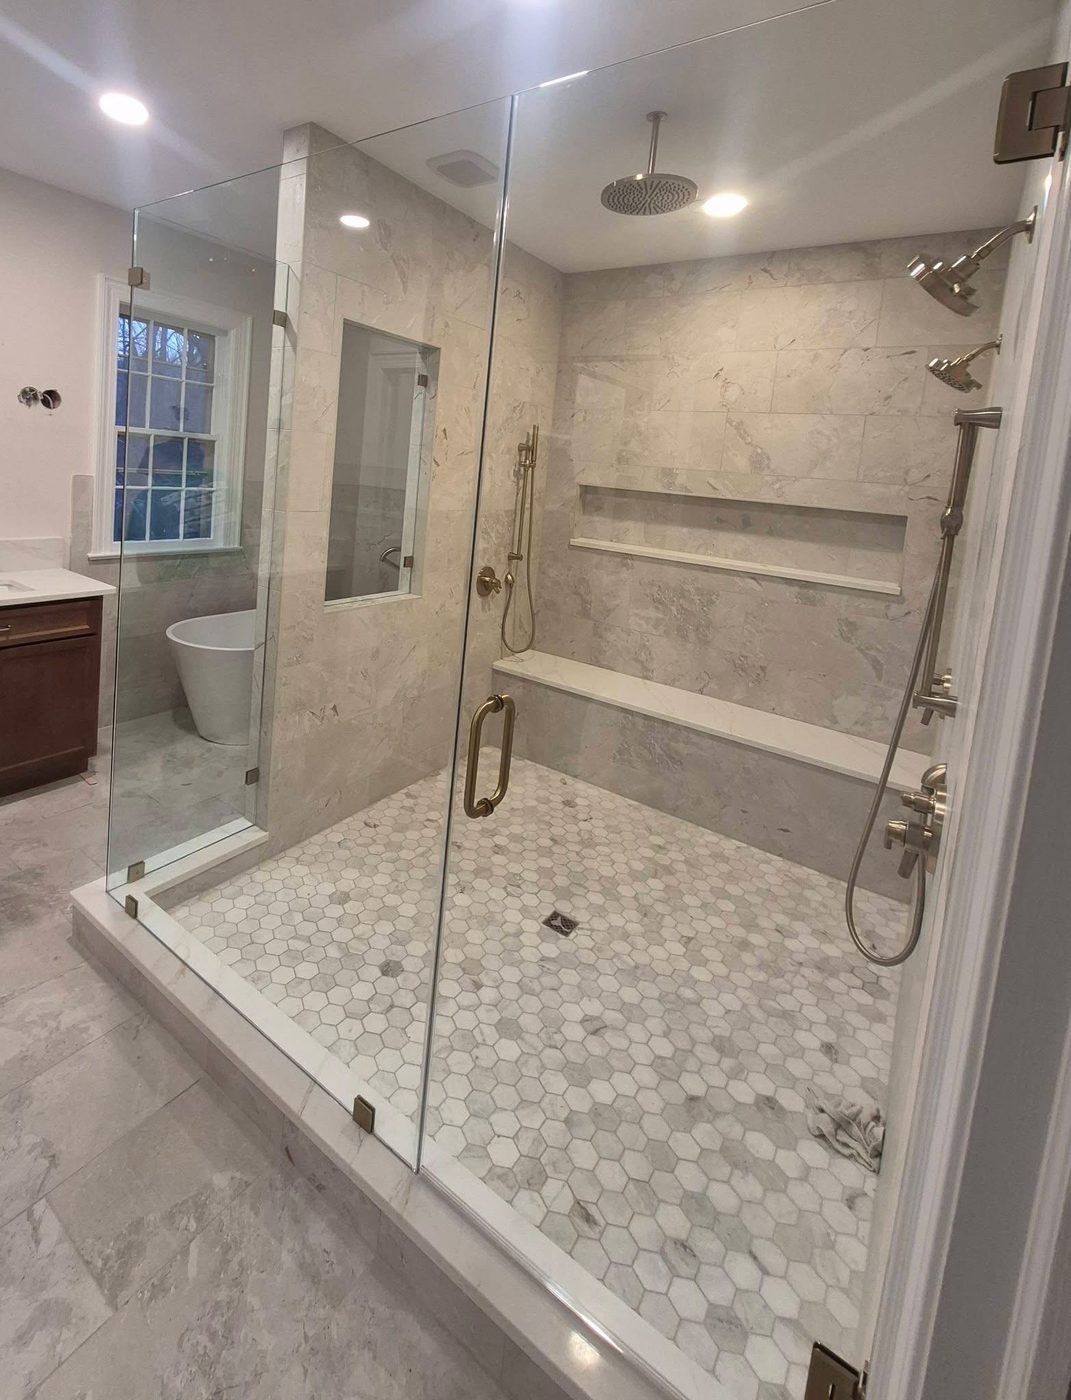
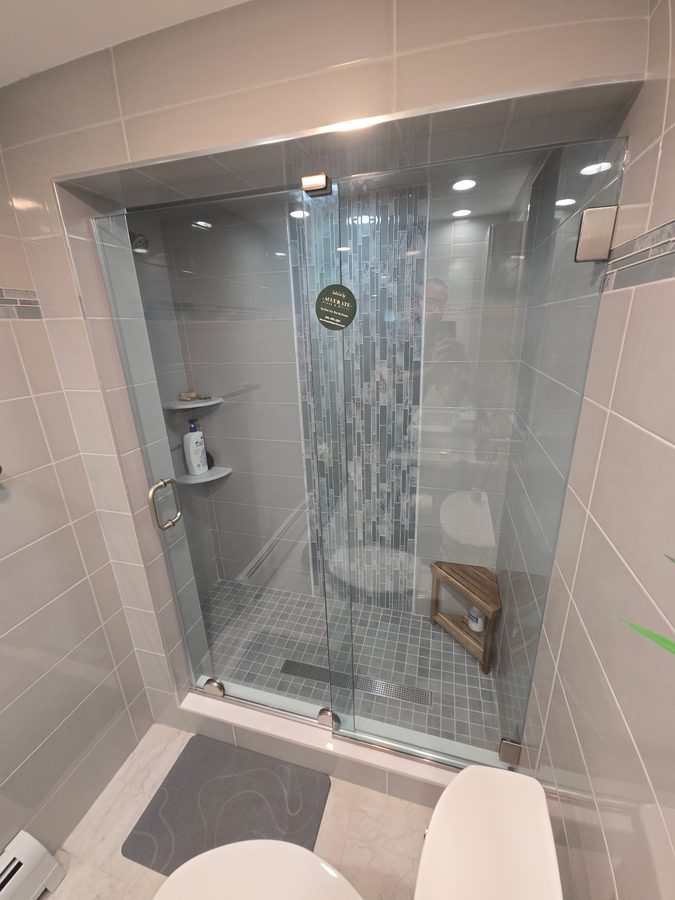
Walk up to a frameless enclosure and your eye does not go to the middle of the glass. It goes to the joint where the door closes against the fixed panel: two polished edges side by side at eye height, a spot you see up close every day. A corner where two panels meet draws the same look. Across the face of a panel you look through the glass. At the joint you look at it, at how cleanly the edges were polished and at whatever tint the glass carries, and standard glass carries a faint cast there that low iron does not. Behind the joint sits the wall the design leaned on, usually the stone or tile the room was planned around. So that is where we would have you judge the glass: standing where you will open the door, with a piece of that stone in view.
The metal on a designed bathroom is usually settled before we are called. The valve trim, the head and the faucet sit on the plumbing schedule, and the enclosure takes its finish from them. Polished chrome is bright and shows water spots soonest. Brushed nickel hides them best. Matte black draws a hard line and holds smudges. Oil rubbed bronze warms a room built on wood and stone. Whichever of those the schedule points to, every hinge, clip and pull is ordered in it, so the enclosure brings no metal of its own into the room. Thickness is judged where the tint is, at the joint, since that is where you see the glass edge-on: half inch tempered reads as a bolder line there than three eighths does. An optional protective coating is on the table for any of these panels, and hard water is the reason people ask for it.
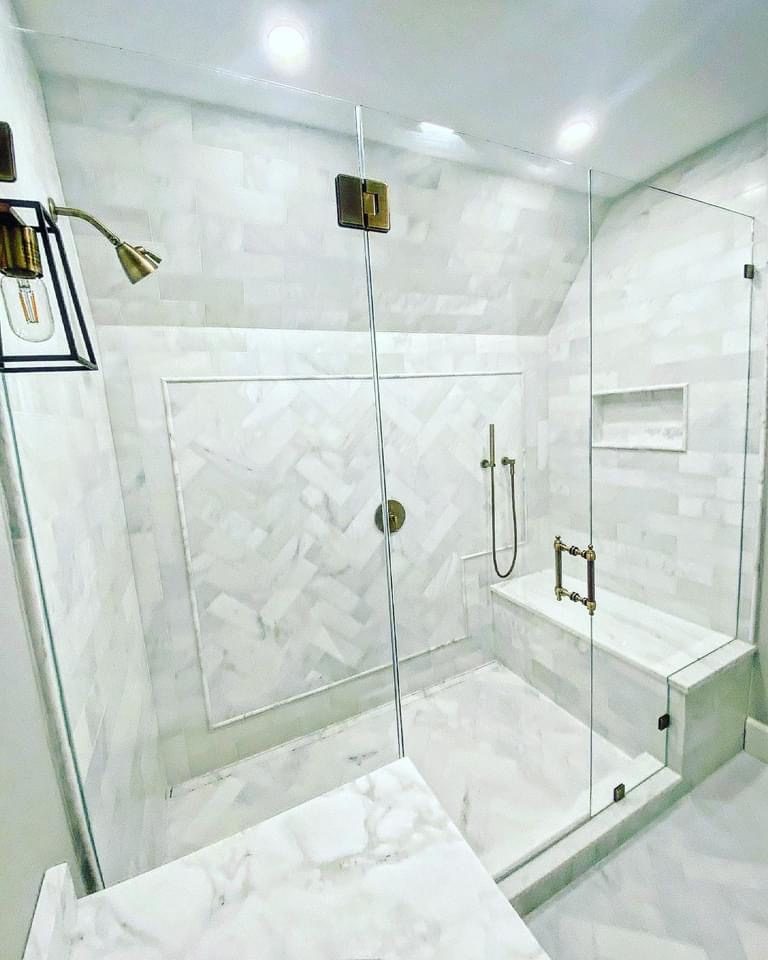
A good share of the work we do here comes through a designer or an architect, and it starts as paper. On an elevation the glass meets the tile in a single stroke of the pen. Built, it is a set of deliberate gaps. The hinge side needs a reveal so a heavy door can move without binding. The strike edge needs a soft seal, and that seal takes up room. The bottom of the door sits clear of the tile and a sweep closes the clearance. Where a fixed panel lands against a wall, the glass stops a hair short and that joint gets sealed, instead of being pushed into plaster that leans. None of those gaps are compromises. They are what makes a door swing the same way in February that it did in July, and they belong in the numbers before anything is cut.
So the work runs in two passes. Early, against the plan, we settle layout, swing, thickness and where blocking should go while the wall is still open. Then in the room, after tiling is finished and the grout has cured, because a template comes off surfaces that will still be there. Where there is a design team we confirm the glass and the hardware finish with them before panels are cut, since a tempered panel is finished the moment it leaves the oven and nothing about it changes afterward. The measure is free and the quote that follows is firm and itemized. Most enclosures are ready to install a week or two after that visit. Our own crew sets them, never a subcontractor, we are licensed and insured, and the old enclosure leaves with us.
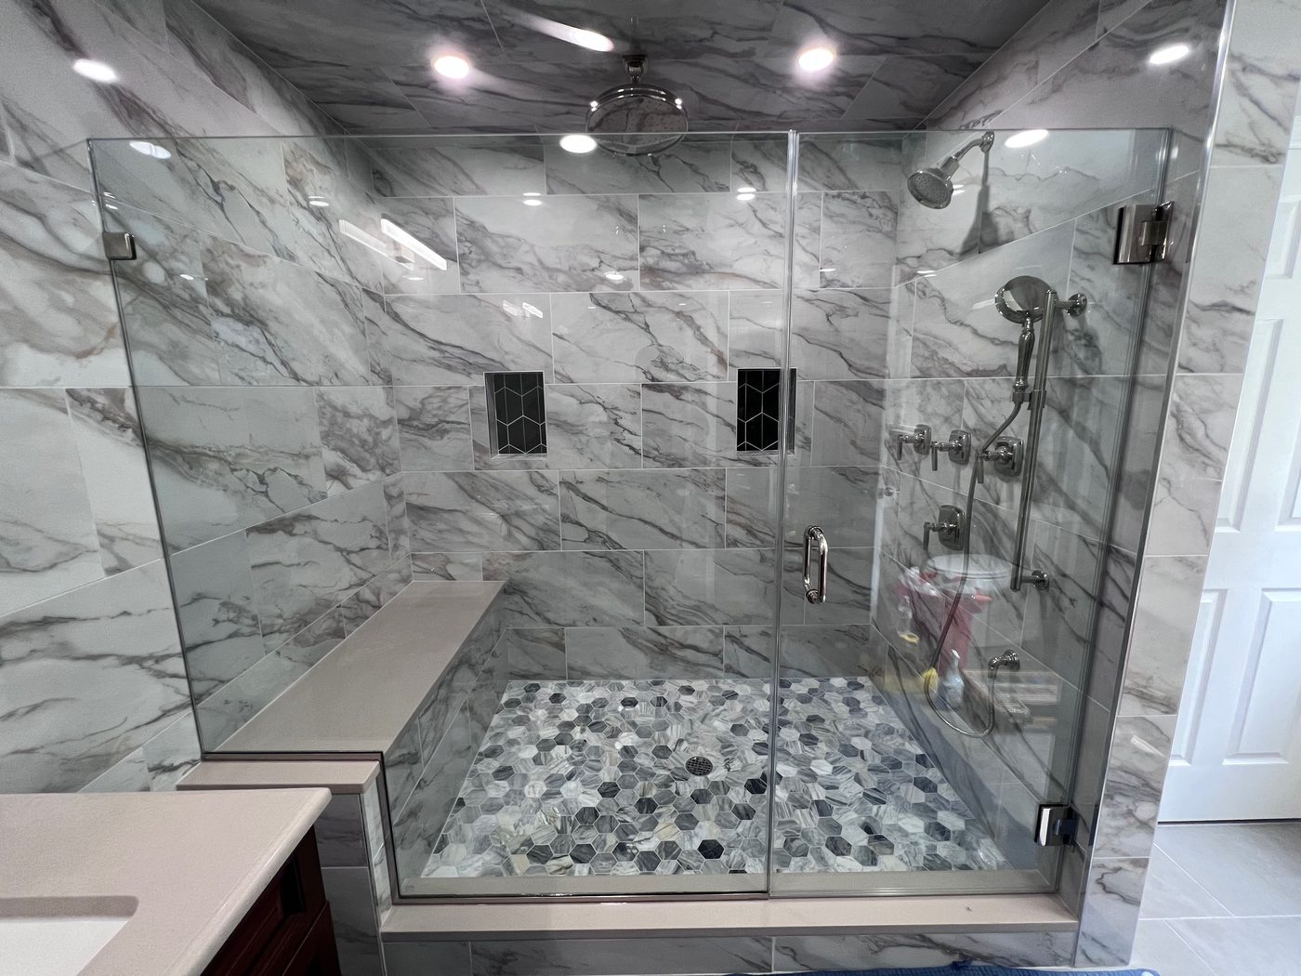
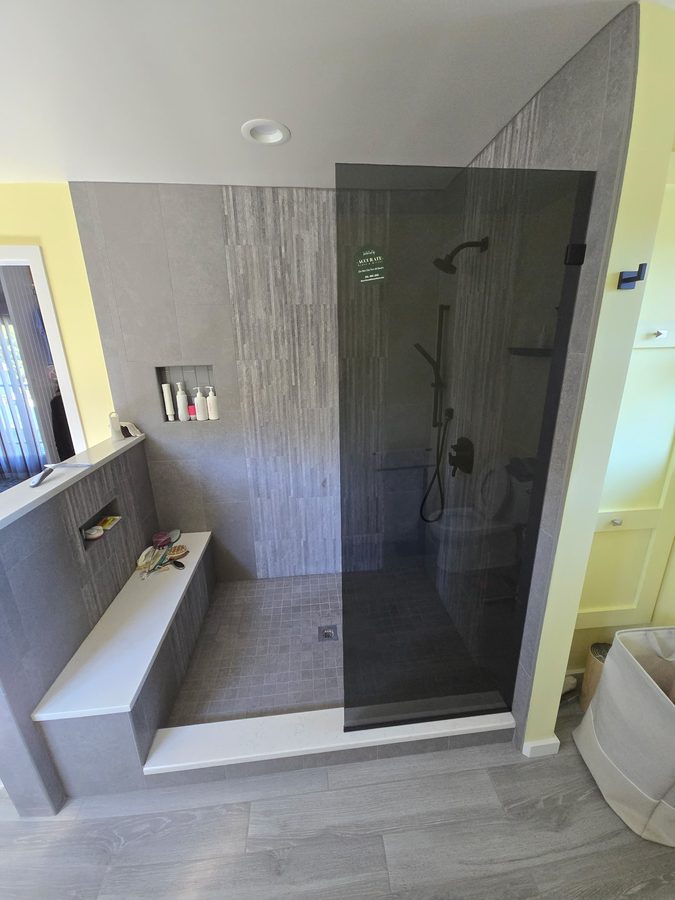
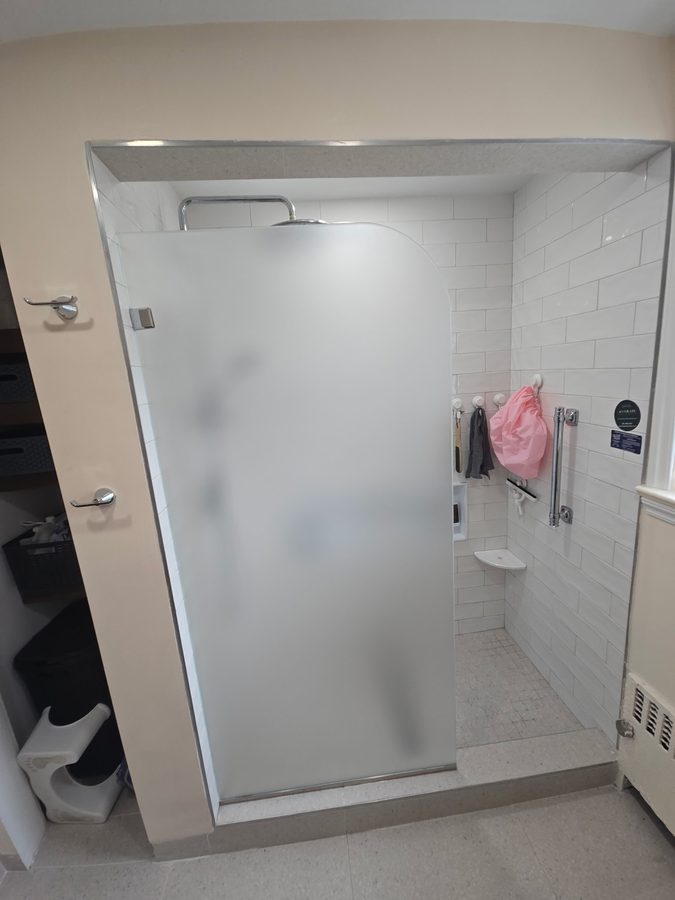
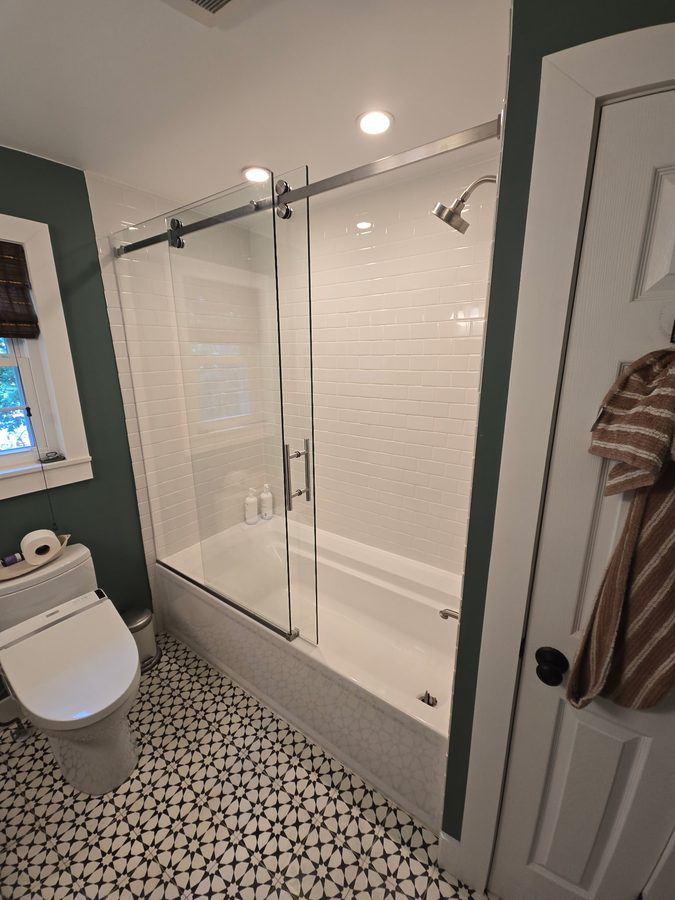
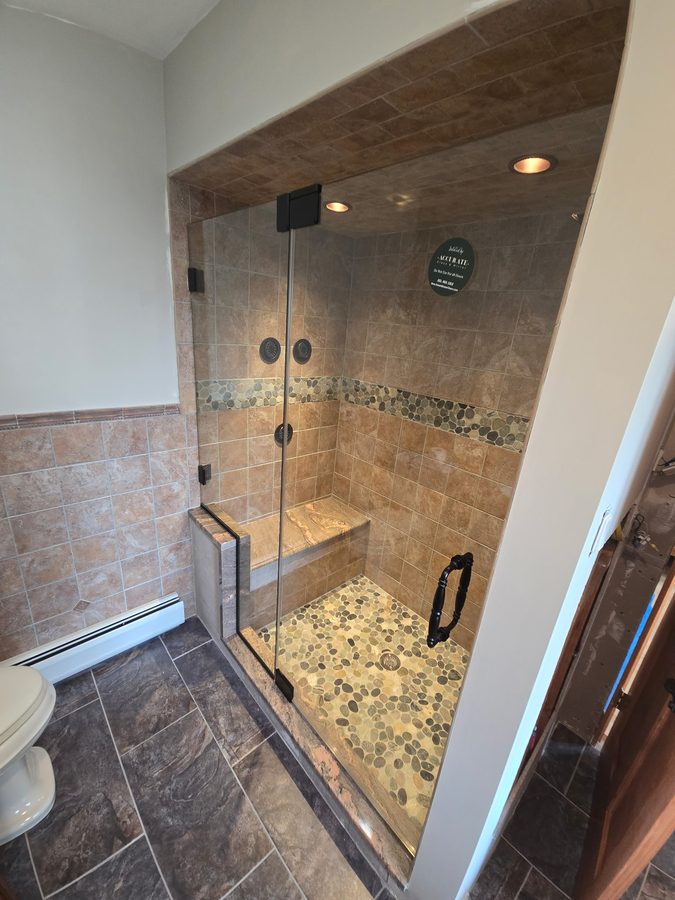
Frameless panels in clear and low iron glass, photographed in Montclair bathrooms and around Glen Ridge, Bloomfield and Verona. Open a photo and look at the polished edges, the reveal along the hinge side, and how new glass meets tile that was laid long before we got there.
More custom glass in Montclair: sliding & bypass shower doors, semi-frameless shower doors, shower door replacement, custom mirrors, custom glass shower enclosures. See everything on our Montclair, NJ page. Frameless Shower Doors nearby: Paramus, Ridgewood, Hackensack, Fort Lee, Lodi, Midland Park, Englewood, Teaneck, Fair Lawn, Mahwah, Wyckoff, Tenafly, Franklin Lakes, Ramsey, Glen Rock, Wayne, Carlstadt, Paterson. Learn more about our frameless shower enclosures across Bergen, Passaic and North Jersey, or read the How much do frameless shower doors cost in NJ? and Frameless vs. semi-frameless: which is right? guides.
No. Glass to glass hinges are a normal way to hang a frameless door, and on a drawing they follow from where the door sits in the run: when the plan puts its hinge edge beside the fixed panel, not a wall, the hinges go on the glass. That also puts the hardware at the joint, at eye height, so its finish matters more than it would on a wall. We check the choice against the room at the template and say if the wall would serve better.
The elevation and any plan view, plus the hardware finish and glass type if the drawings name them. That gives us the intent. We still need to stand in the room after the tile, because paper cannot say how a wall leans or where the tile actually stopped. Then we reconcile the two, take anything that has to change back to whoever drew it, and cut nothing until that is settled.
It can, but the seal has to land on something that will stay put and stay dry. Where a panel meets painted plaster outside the wet zone, we leave a hair of tolerance and seal the joint. Where water actually reaches, tile should run under the glass, because sealant on paint is a short lived arrangement. If your tile is going to stop short of where the panel wants to sit, say so before the tile crew packs up.
Usually not as it comes. A pull made for glass is a matched pair, a grip on each face, bolted to each other through the door. A pull from a faucet or cabinet line is made to screw into wood or metal from one side, and tempered glass cannot take a screw. So the usual answer is a pull made for glass, in a finish we carry that sits well beside theirs, picked with the designer's piece held next to it at the measure.
The one on the wall, mostly. A ceiling head rains on whoever is under it, and what reaches the door is splash. A wall head throws water across the stall at whatever it faces, and if that is the door, the strike edge and the sweep take it every time. If it faces fixed glass, the water runs down the panel into the pan. So we lay the enclosure out around the wall head and treat the rain head as the easy one.
It can. Top and bottom pivots are one of the hinge types we install, and designers ask for them because the edge beside the wall stays bare: no hinge plates, just a pin above the door and one below it. The catch is what those pins fasten to. The bottom one needs a solid curb under it and the top one something rigid over the door, so the choice gets made with the layout rather than added at the end. We look at both at the measure.
Keep a piece of the stone, or a spare tile, for the day we measure, and send us the opening's width, even a rough one. We will talk through standard or low iron and the hardware finish standing right where the door will close. The in home measure is free and the quote after it is firm and itemized. Call or text (201) 460-1313.
Keep a piece of the stone, or a spare tile, for the day we measure, and send us the opening's width, even a rough one. We will talk through standard or low iron and the hardware finish standing right where the door will close. The in home measure is free and the quote after it is firm and itemized. Call or text (201) 460-1313.
Text Jessica directly with photos. To speed things up, include:
