The rim is the first thing we look at on a Carlstadt tub, because the bottom rail of a bypass enclosure has to live on it. Sliding glass is the swap: two tempered panels riding a track above the alcove, with nothing swinging into a room that has no floor to spare. We supply and set the glass only. Nothing else in the room moves, not the tub, not the tile, not a single pipe, which makes this a measure and an install rather than a remodel. Panels are cut to your alcove and to the rim they land on.
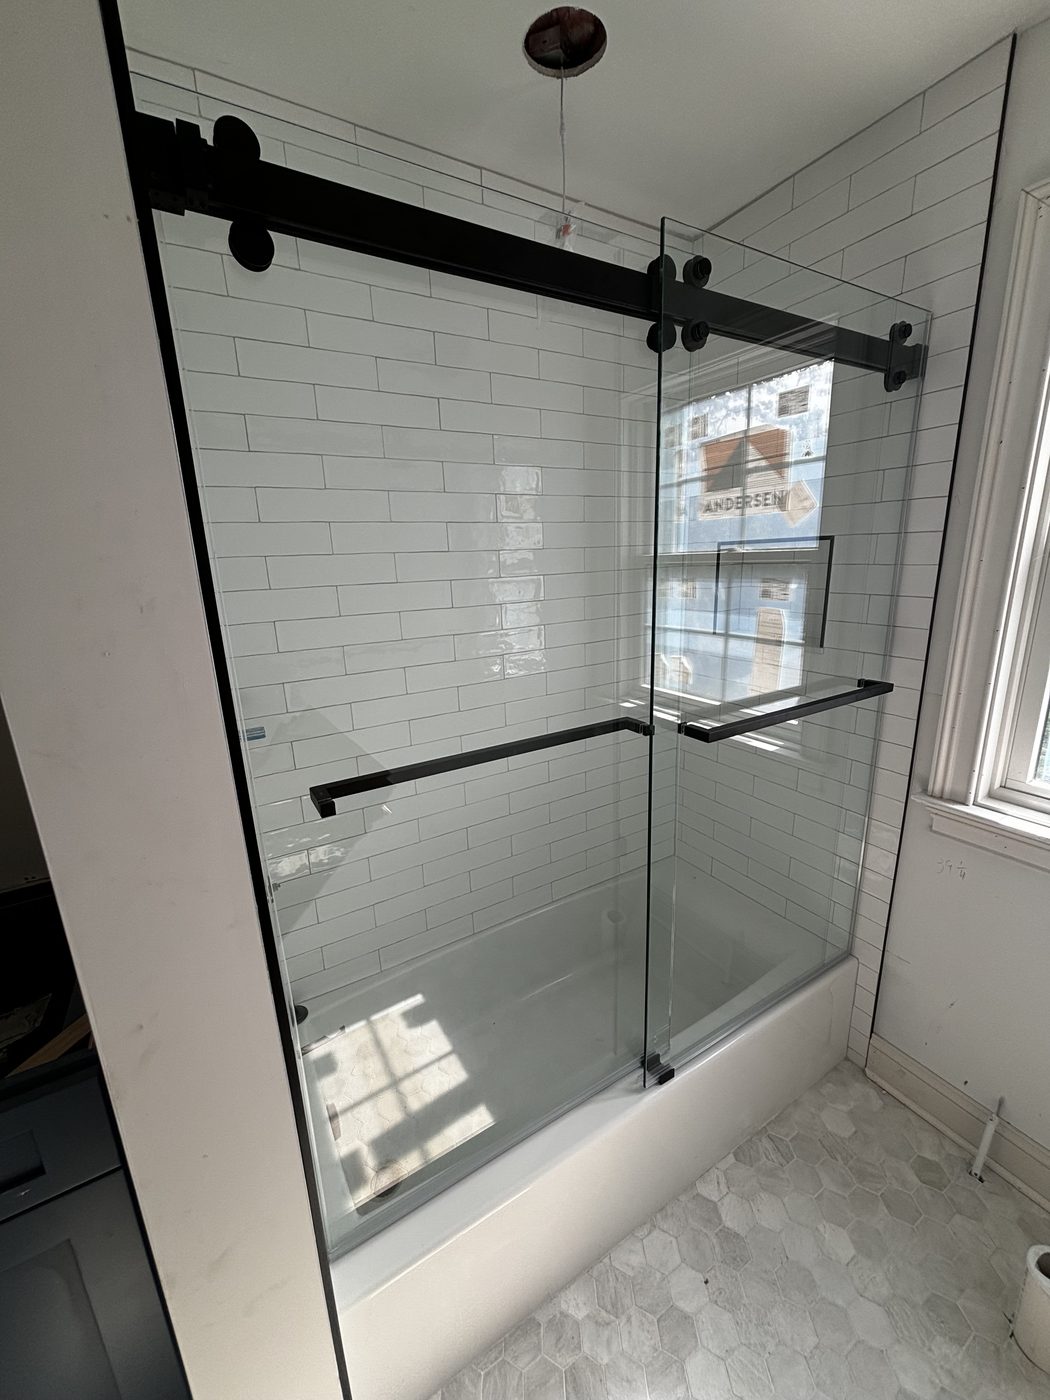
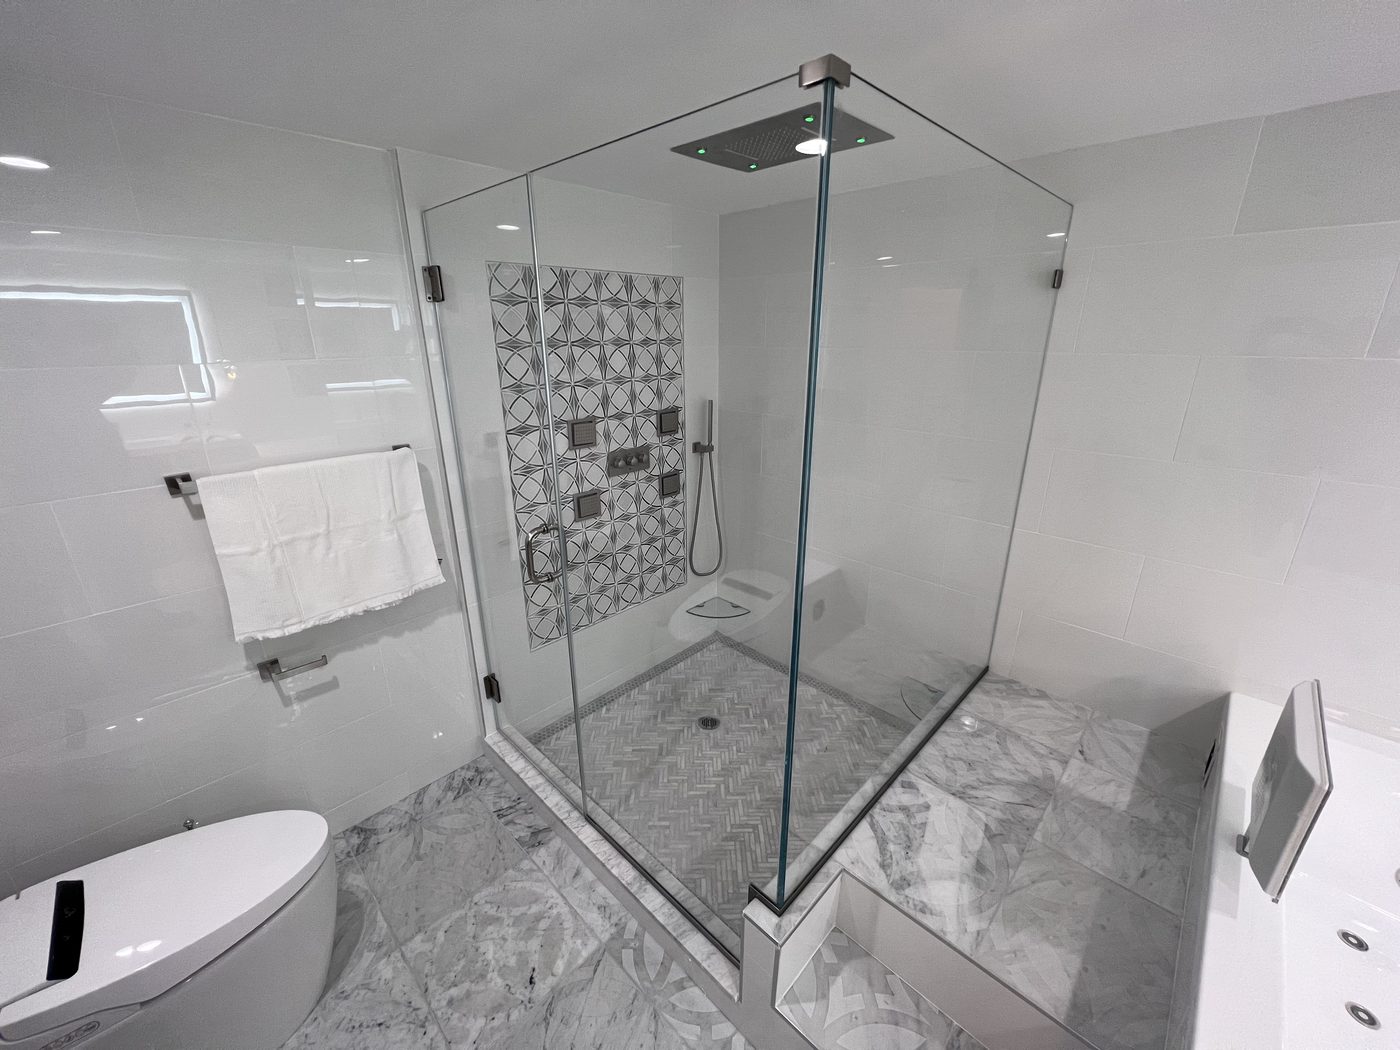
Whatever closed that alcove before asked nothing of the tub itself. A bypass enclosure asks quite a lot. Both panels hang off a header fixed across the head of the alcove, and the bottom rail has to sit on the tub rim, which is almost never the flat ledge it appears to be. Most rims crown a little toward the middle and roll off at both ends where they die into the wall. Set a straight aluminum rail on that and you get daylight in the middle or a rock at the ends. So the rail goes down in a bed of sealant, shimmed to a line rather than to the rim, and the weep openings that send trapped water back into the tub are kept clear while the sealant sets. That is the difference between a bottom rail that drains and one that keeps a puddle.
The two end walls are the other half. In an older bathroom the tiled jambs at each end of a tub lean a little, usually out at the top, and the wall channels have to be scribed to that rather than fought. We set them to plumb where plumb matters and let sealant take up the difference, so the panels stay parallel and keep rolling smoothly instead of binding at one end. Above that, the header is fastened into whatever is actually behind the tile, which we establish before ordering. Rollers are adjustable, the sweeps along the bottom edges are a replaceable part rather than something you live with forever, and the metal is yours to choose: brushed nickel, polished chrome, oil-rubbed bronze or matte black.
In an older Carlstadt hall bath the door you walk through already owns most of the floor, swinging in over the strip between the sink and the tub. A second door swinging out of the shower has nowhere to go. That is why bypass glass keeps winning in these rooms. Both panels stay inside the footprint of the tub, so nothing sweeps out over the bath mat and nothing knocks the vanity on its way open. The room also gets quieter to look at. Glass reads as almost nothing across the long wall, so a tight bathroom looks like it holds more air than it did that morning, and the tile you paid for is the thing you actually see. There is a second gain people notice later: with two panels the way in is not fixed to one end of the tub.
One line we keep straight from the first phone call: we do glass, not bathrooms. If the tub is staying, we measure it, build panels to it, and the job is finished the day they go in. If you are pulling the tub out and tiling a stall instead, the demo work, the pipes and the tile setting all belong to your contractor. We come in at the end, once the walls are finished and the pan is set, and cut glass to what actually got built rather than to a plan. Jobs run that way often enough, so long as we hear about it early enough to have panels ready when the room is. Lodi is close enough that timing it around your trades is easy.
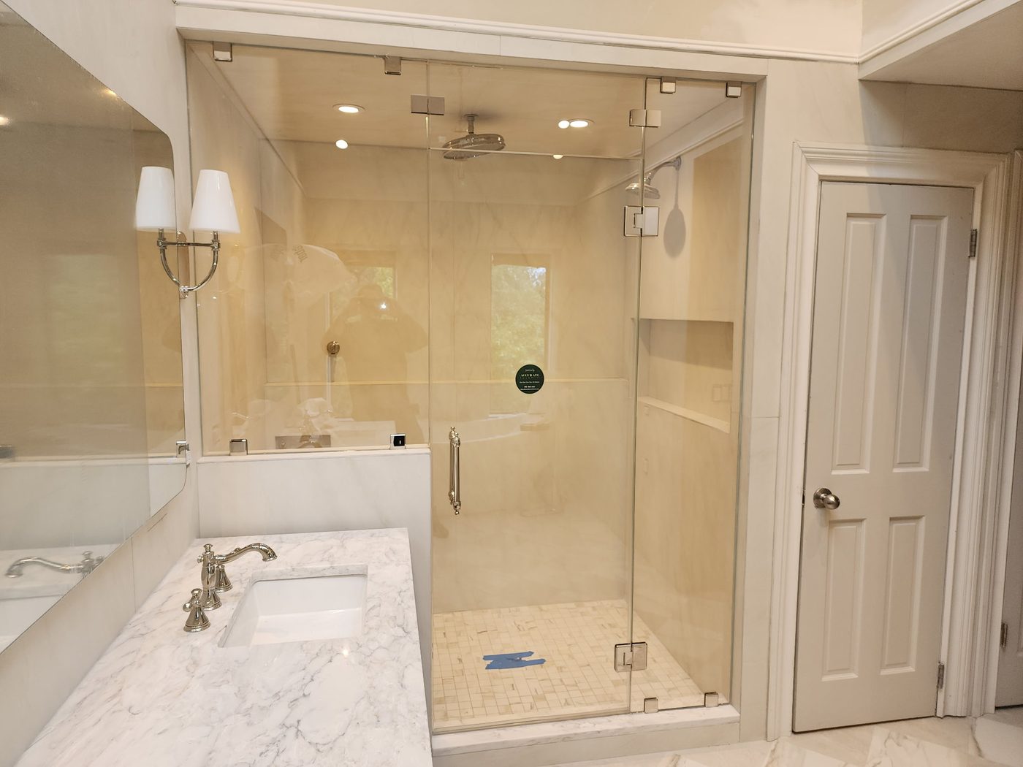
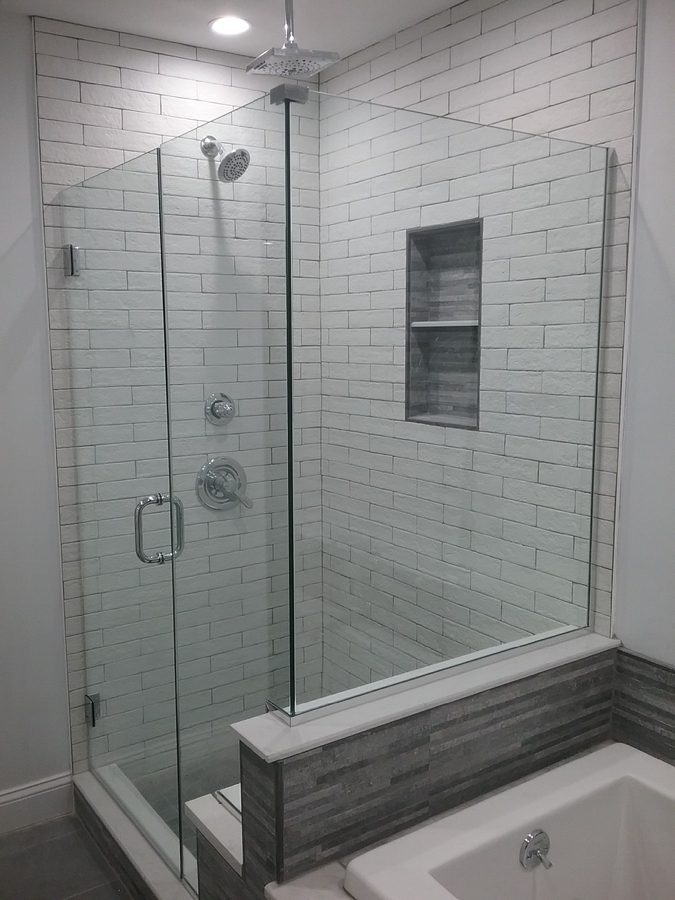
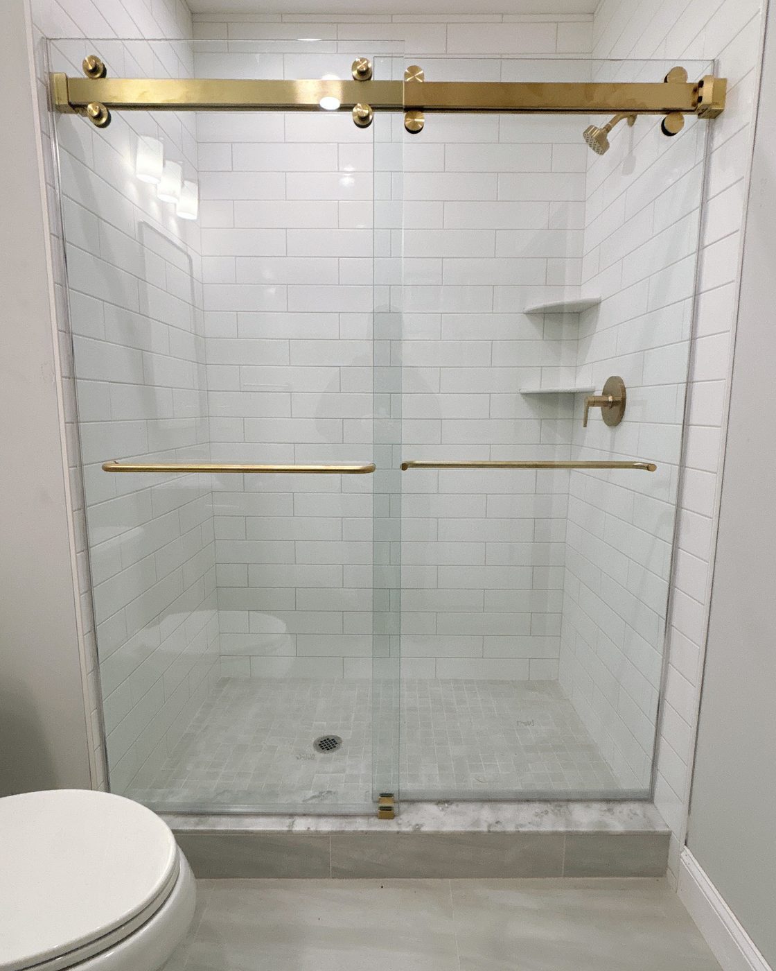
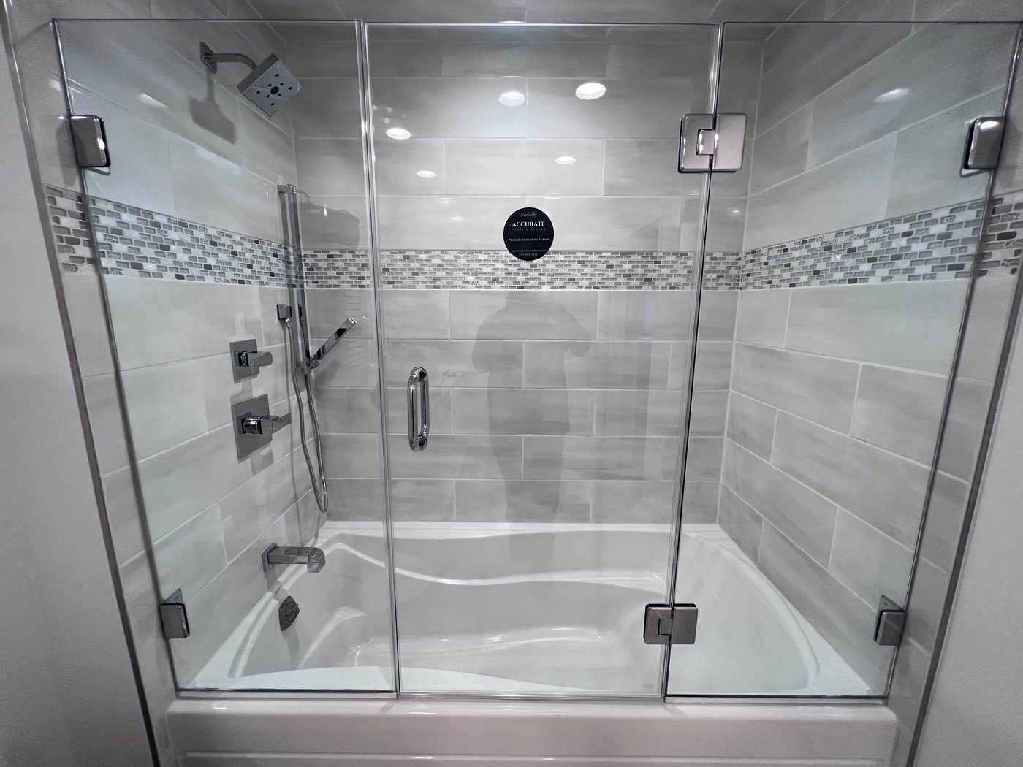
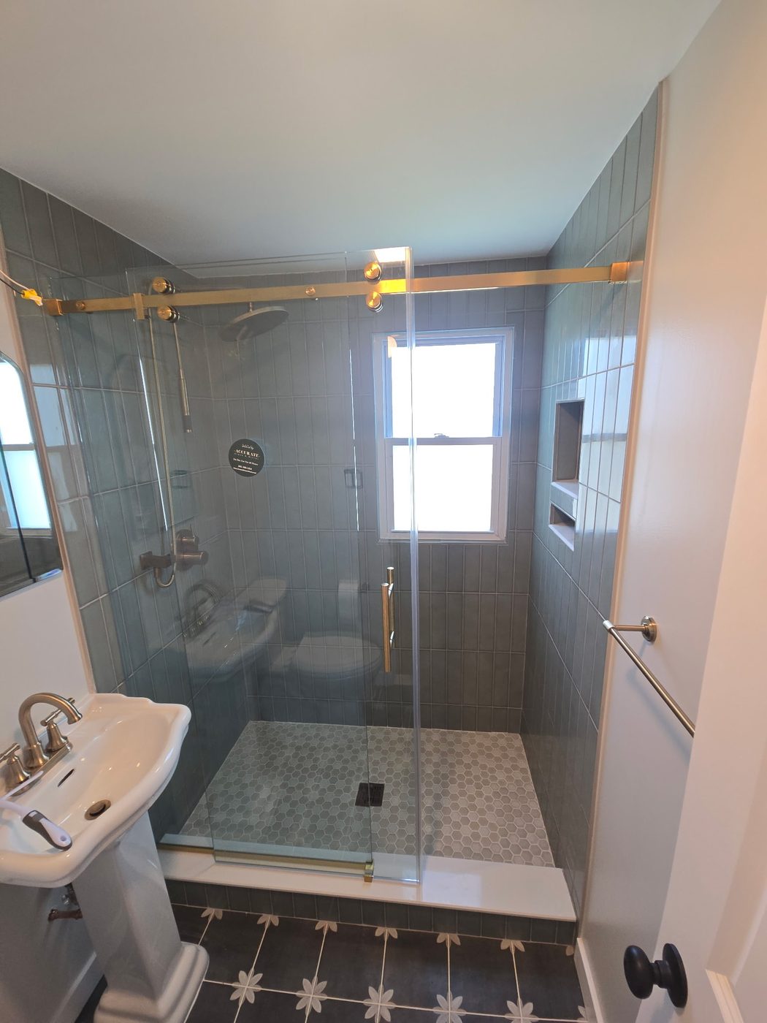
Tub alcoves in Carlstadt, Garfield and Saddle Brook, each closed with two panels on one header. Look at where the bottom rail meets the rim, how the panels overlap, and which end the opening was placed on.
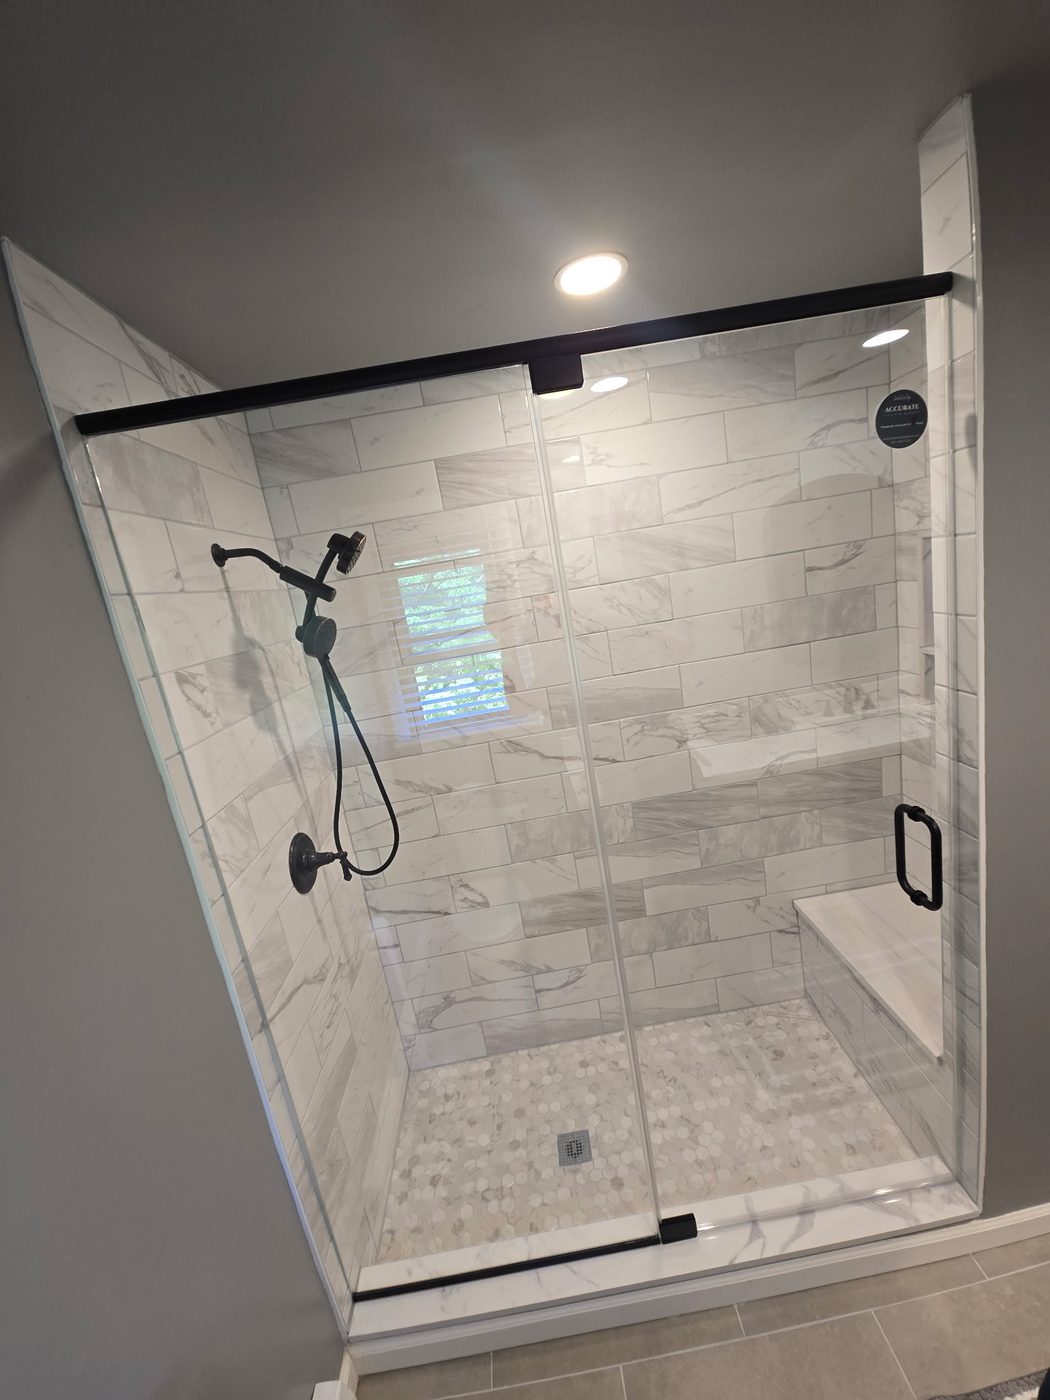
More custom glass in Carlstadt: frameless shower doors, semi-frameless shower doors, shower door replacement. See everything on our Carlstadt, NJ page. Sliding & Bypass Shower Doors nearby: Paramus, Ridgewood, Hackensack, Fort Lee, Lodi, Midland Park, Englewood, Teaneck, Fair Lawn, Mahwah, Wyckoff, Tenafly, Franklin Lakes, Ramsey, Glen Rock, Montclair, Wayne, Paterson. Learn more about our sliding frameless shower doors across Bergen, Passaic and North Jersey, or read the How much do shower doors cost in NJ? and Modern shower design ideas that last guides.
Usually it can. If the tub is sound and the tile around it is in decent shape, sliding glass goes onto what is already there. Nothing gets opened up: the tub, the tile and everything plumbed behind them stay where they are. What we do check at the measure is the rim, the two tiled end walls, and whether the wall above the tub will carry a header, because those three decide the build.
That is the right question to ask before anything gets ordered. The header carries both panels, so it wants solid backing at each end and, on a wide alcove, something in the middle as well. At the measure we tap along it to establish what is behind the tile. If the backing is thin or missing where a fastener wants to land, we move the anchor points or change the header detail rather than hoping.
It should, and for a reason people do not expect. Most of what escapes at those ends runs off a soft edge that never sealed to anything. A bypass enclosure closes both ends with wall channels sealed to the tile, and the bottom rail drains back into the tub instead of holding what lands on it. The spot that still needs thought is the overlap, where one panel rides behind the other, and that gets planned at the measure rather than accepted.
It still is. Nothing about a bypass enclosure comes off a shelf here. The header, both panels and the wall channels are cut to the alcove we measure, so a tub that runs short or long is simply a different number. What matters more than length is whether the two end walls are parallel and how the rim sits, and we take both readings on the same visit.
Put it where you will actually use it. Most people want the opening at the valve end so the water can be started from outside without leaning over the tub, and the fixed side then lands under the shower head, where spray hits glass that never moves. If a linen closet or a vanity crowds one end of the room, that can flip the answer. We settle it standing in there.
Tile first, grout cured, then glass, always. Measuring off a drawing or off the old tile is how panels come back the wrong width, so we want the opening as it actually ended up, not as it was drawn. From that measure, figure roughly one to two weeks to build and set. Tell us your tile date when you call and we will plan the measure around it.
The rim, the end walls and the header decide a bypass job. What we ask for before the visit is the rough length of the tub and how far up the end walls the tile runs, since the header and the wall channels are set to those. The free in-home measure runs out of our Lodi shop, about ten minutes away. Call or text (201) 460-1313.
The rim, the end walls and the header decide a bypass job. What we ask for before the visit is the rough length of the tub and how far up the end walls the tile runs, since the header and the wall channels are set to those. The free in-home measure runs out of our Lodi shop, about ten minutes away. Call or text (201) 460-1313.
Text Jessica directly with photos. To speed things up, include:
