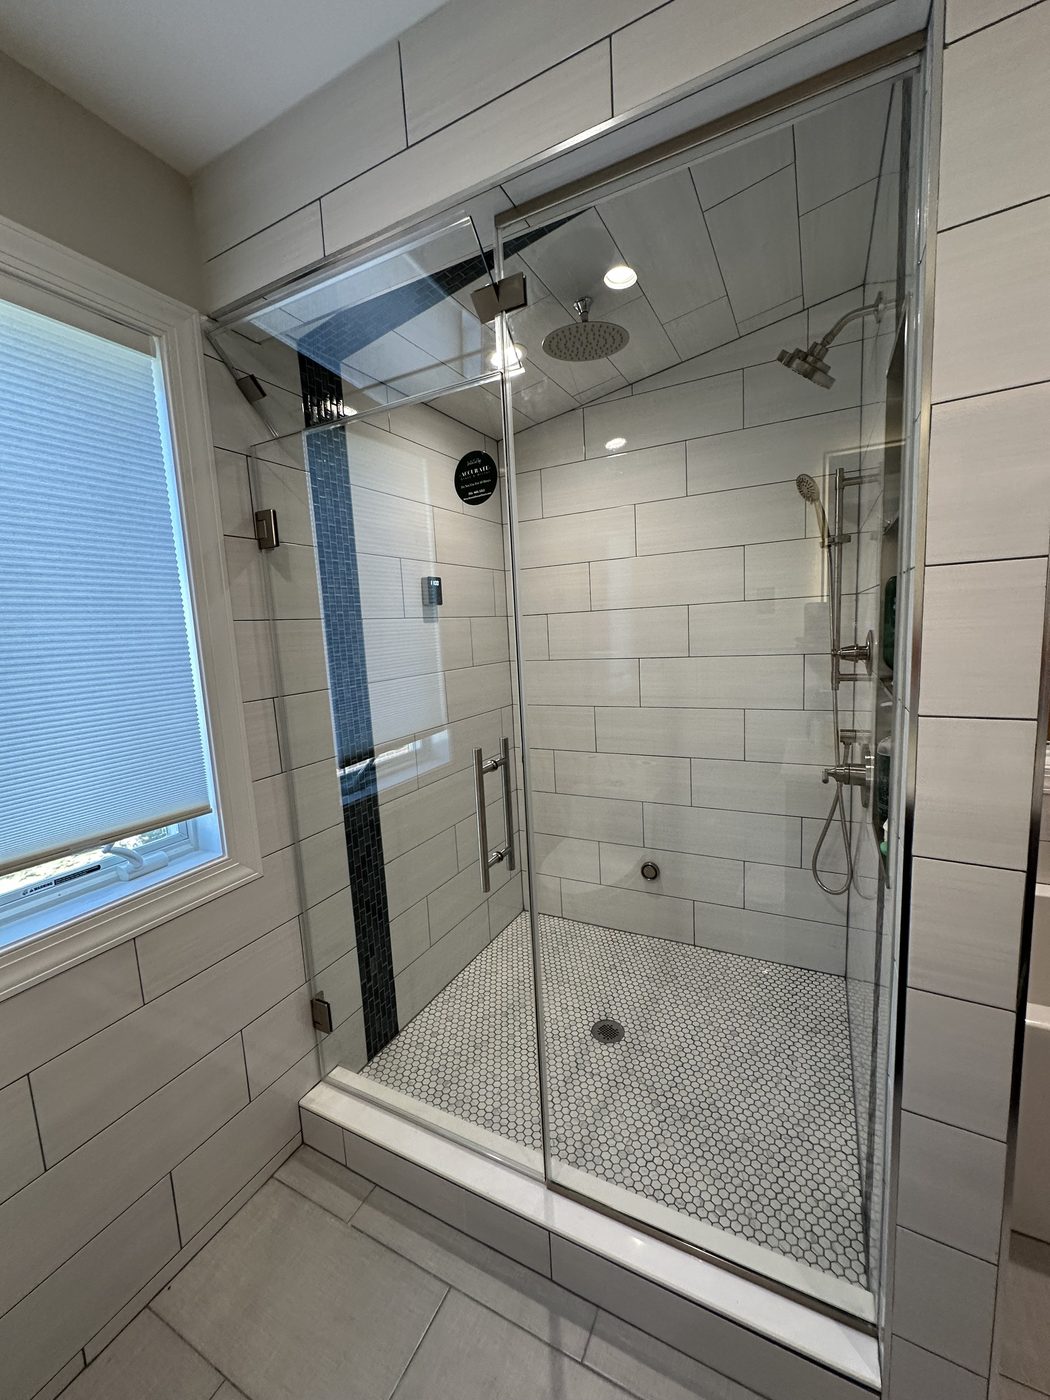
When the lower level shower in a Wayne split or hi ranch has a beam, a duct or a soffit crossing the opening, semi-frameless glass can be cut to meet it instead of stopping short in a straight line. The wall channels run up to that low line, the fixed panel is shaped to follow it, and the door goes where there is height for it to swing. The panels are tempered safety glass, as on our frameless doors, with a slim channel doing the holding along the walls. The measure is free, and the layout gets settled in the room.
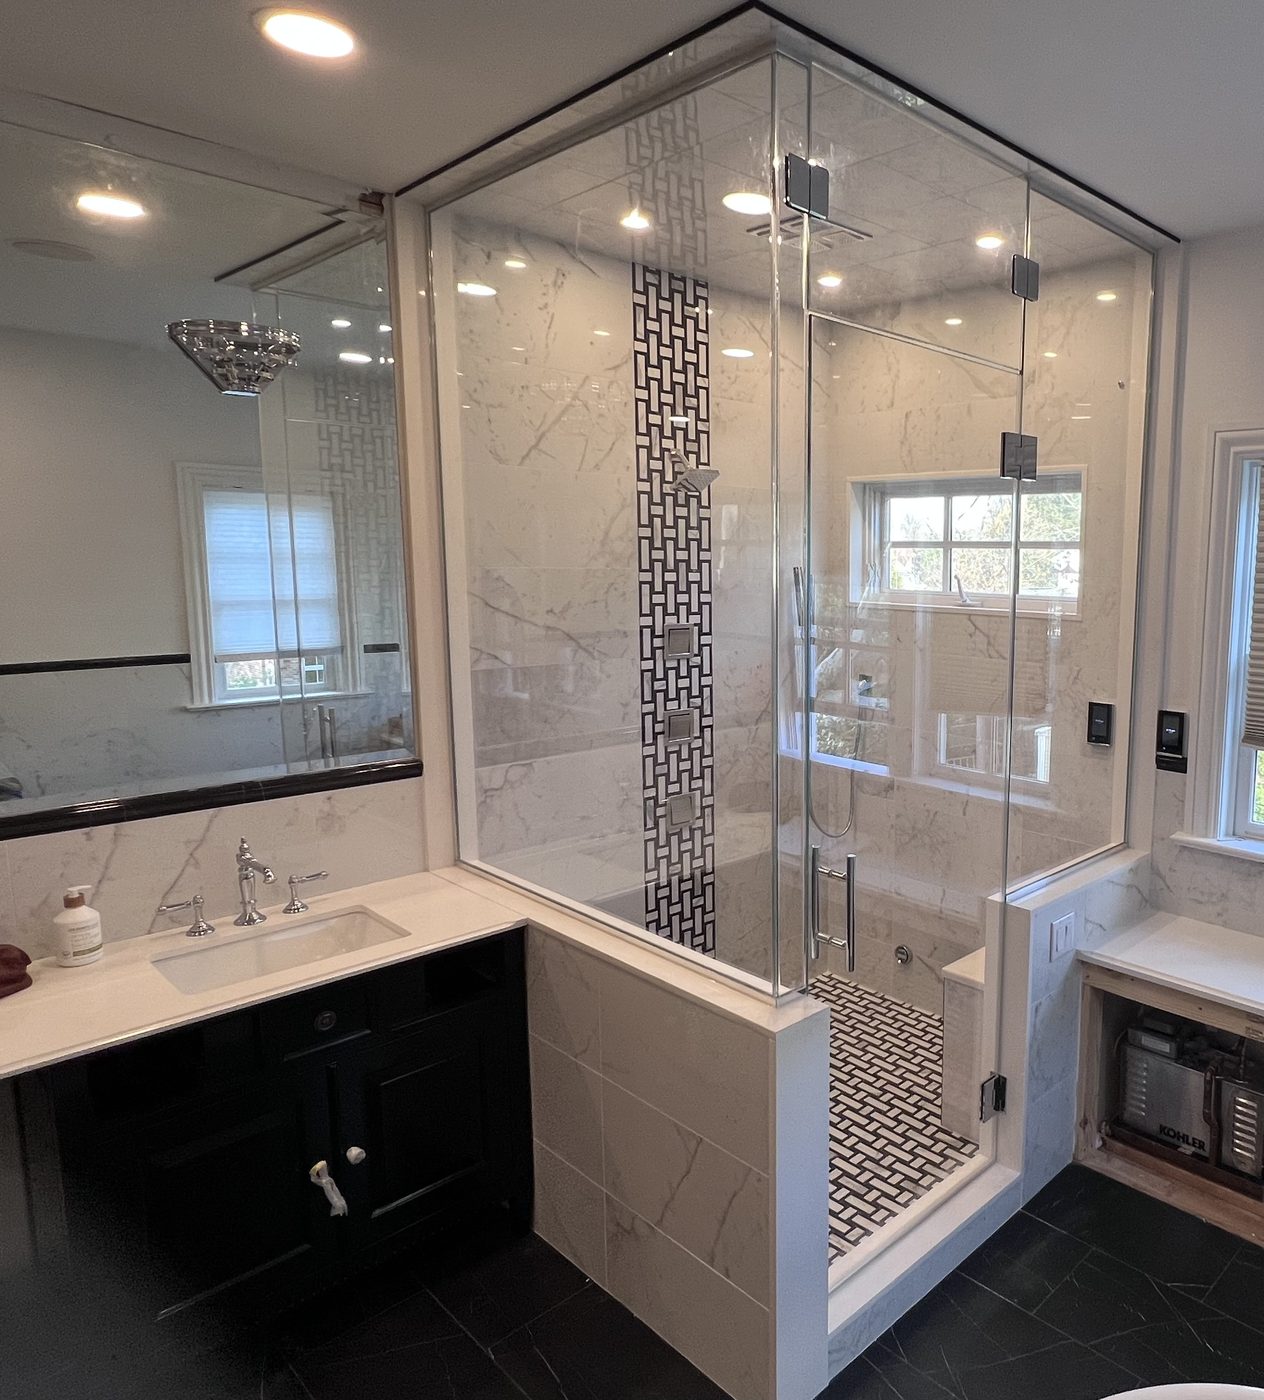
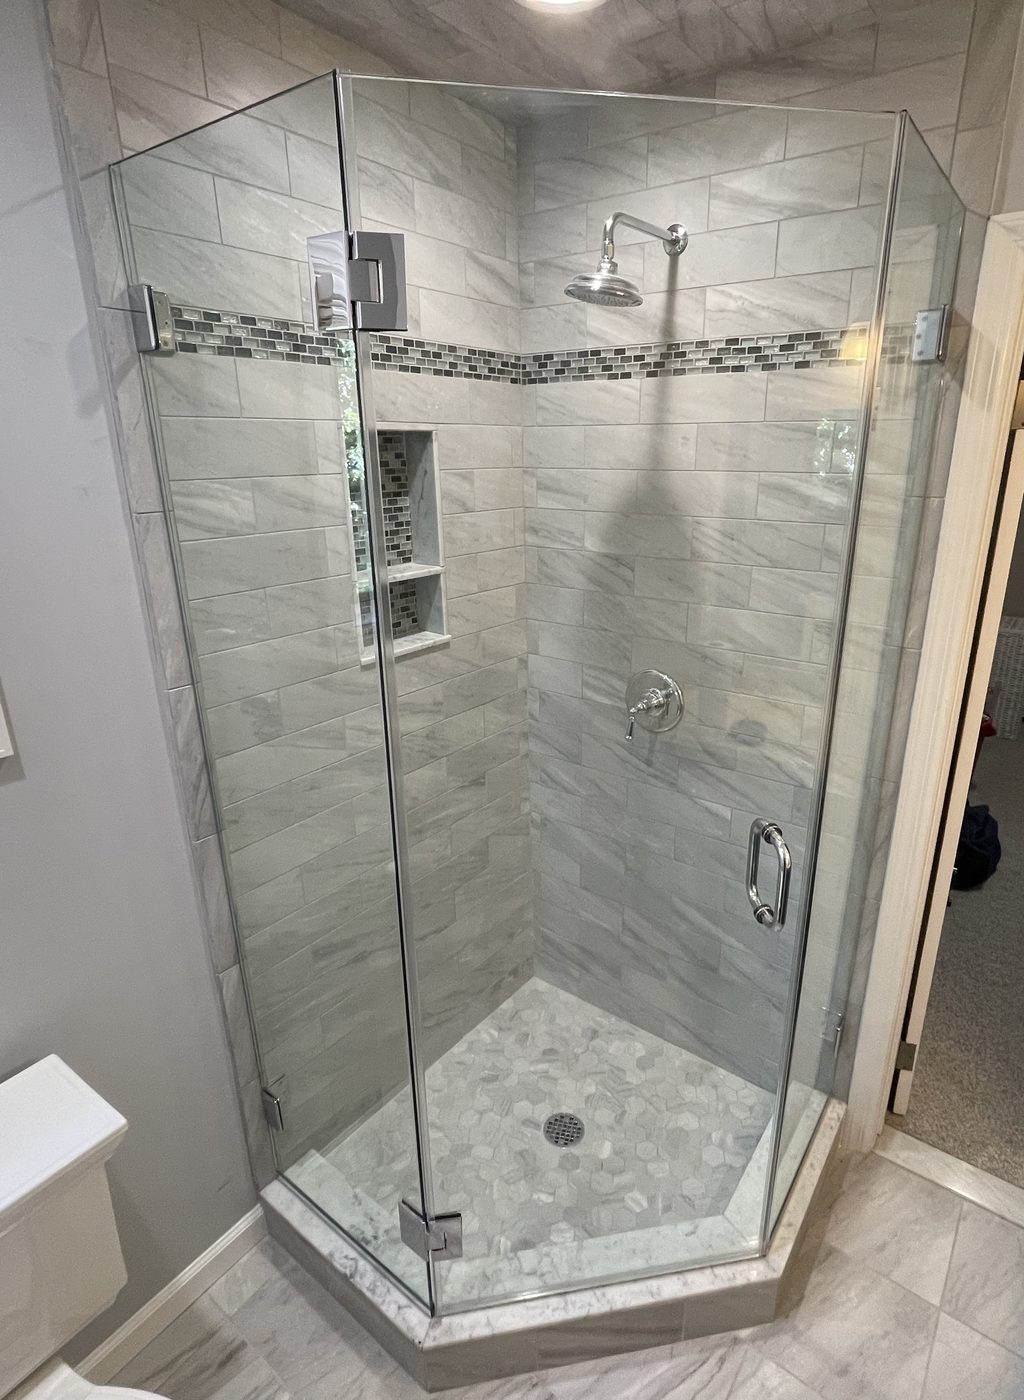
Most enclosures stop at a straight line some way below the ceiling. In a lower level stall that line can run into something: a beam boxed in drywall, a heating duct, a soffit built to hide a pipe run, crossing the opening lower than the ceiling around it. Semi-frameless handles that well because the metal does the fitting. The wall channels run up to the underside of the obstruction rather than to a ceiling that is not there, and the fixed panel is templated to follow its shape, so a soffit that steps down over half the opening gets a panel with a matching step in its top edge. The door is the one piece that cannot follow a shape. It is sized to swing under the low point with room to spare, and the fixed panel carries the rest of the line.
A low line changes two other things. A shorter stretch of glass lets more spray over the top, so it matters where the shower head sits in relation to the low point, and on some layouts the fixed panel belongs under the beam with the door at the taller end, not the other way around. The underside of a boxed beam or a duct is also not always level or straight, so it gets measured at each end and in the middle rather than once, and the top edge of the glass follows what those readings say. None of that changes the materials. Every panel is tempered safety glass either way, and the channel and hinges come in whichever finish you pick.
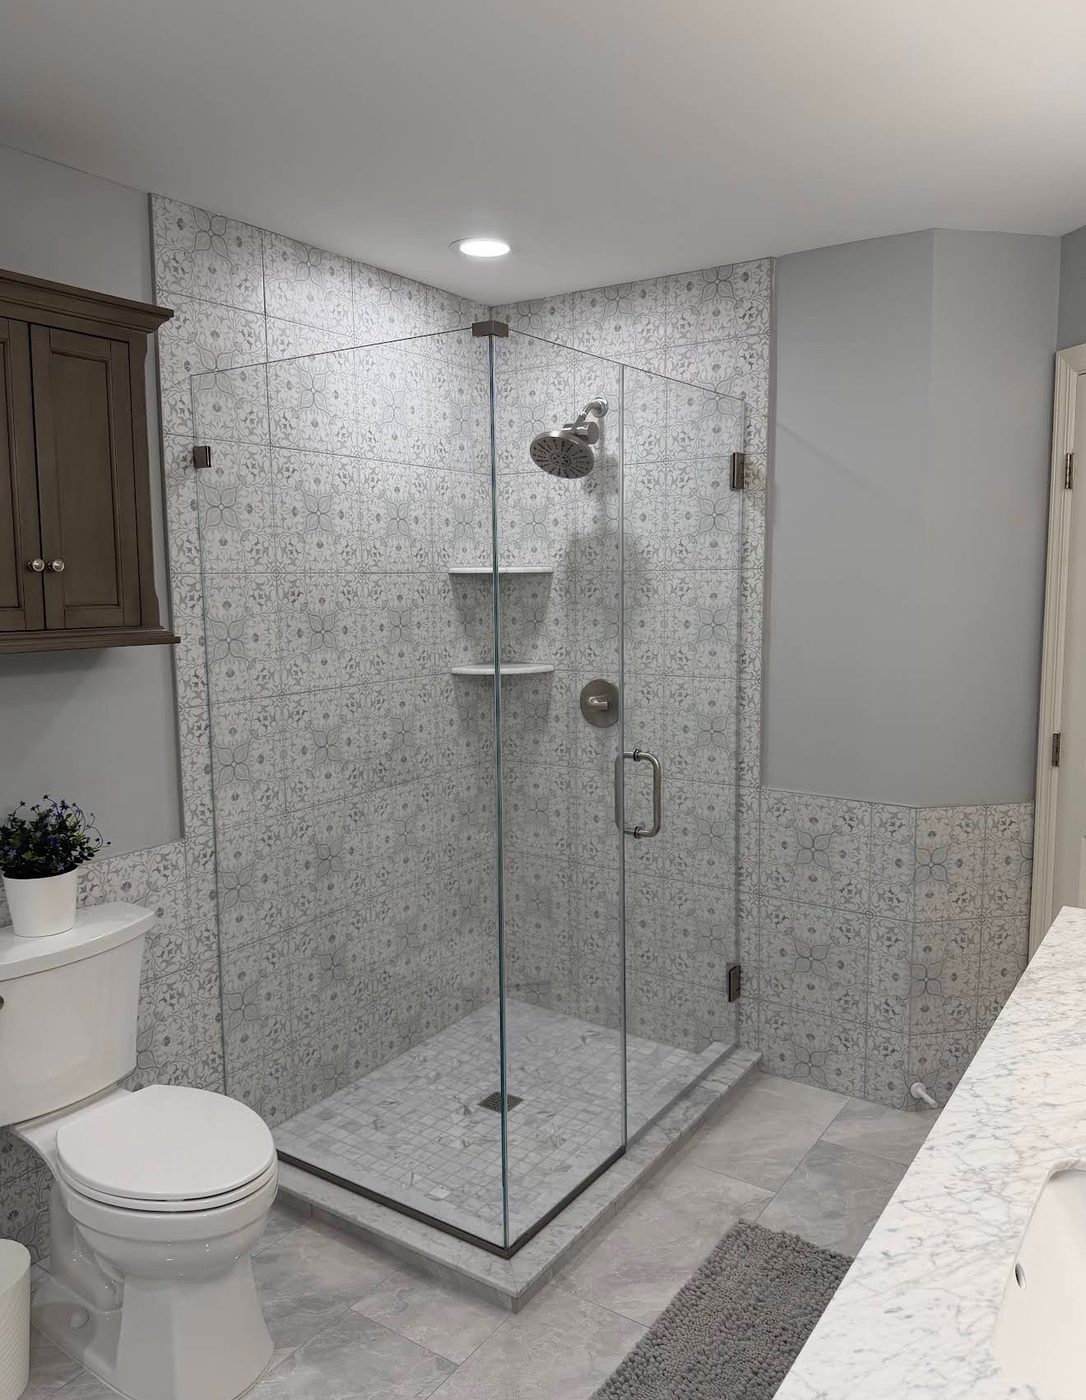
Splits and hi ranches are both part of Wayne's housing, and a shower on the lower floor of one is a room with its own rules. Where it was framed in after the house was built, its walls went up around whatever was already there, which is how a beam or a duct ends up crossing the opening. Those walls are also more likely to wander out of plumb than walls built with the house. The channel absorbs that. It is shimmed behind until it stands plumb, and the glass that drops into it stands plumb as well, however the wall behind it leans, which matters more on a lower level than it does upstairs. The tile face stays as it is while all of that correcting happens out of sight.
The step into the stall is the other half of the squeeze. A step up takes height off the bottom of the opening just as the beam takes it off the top, so the door's real height is measured from the top of the step to the low point overhead, not from the floor to the ceiling. That figure decides more of the layout than anything else in the room: a door that fits under the beam when measured from the floor can come out an inch too tall once the step is counted. It also sets how the fixed panel and the door line up along the top where the ceiling allows it, so both heights get taken before a single piece of the layout is drawn.
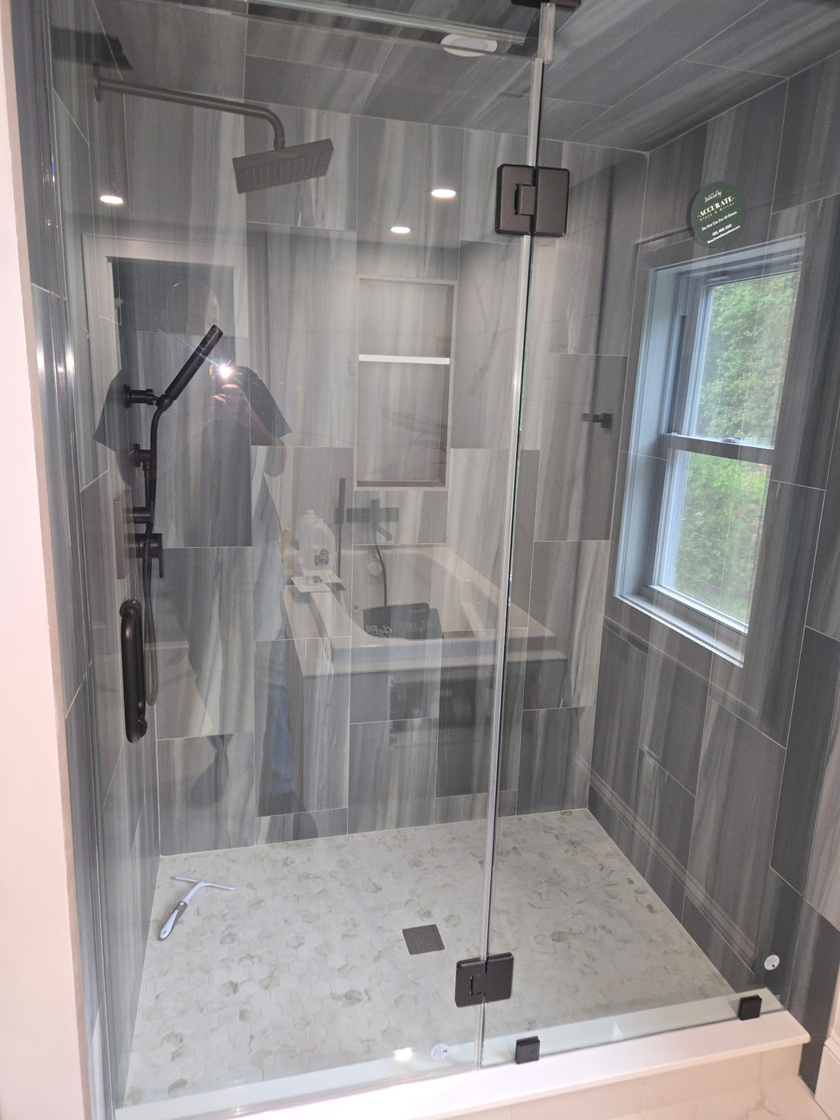
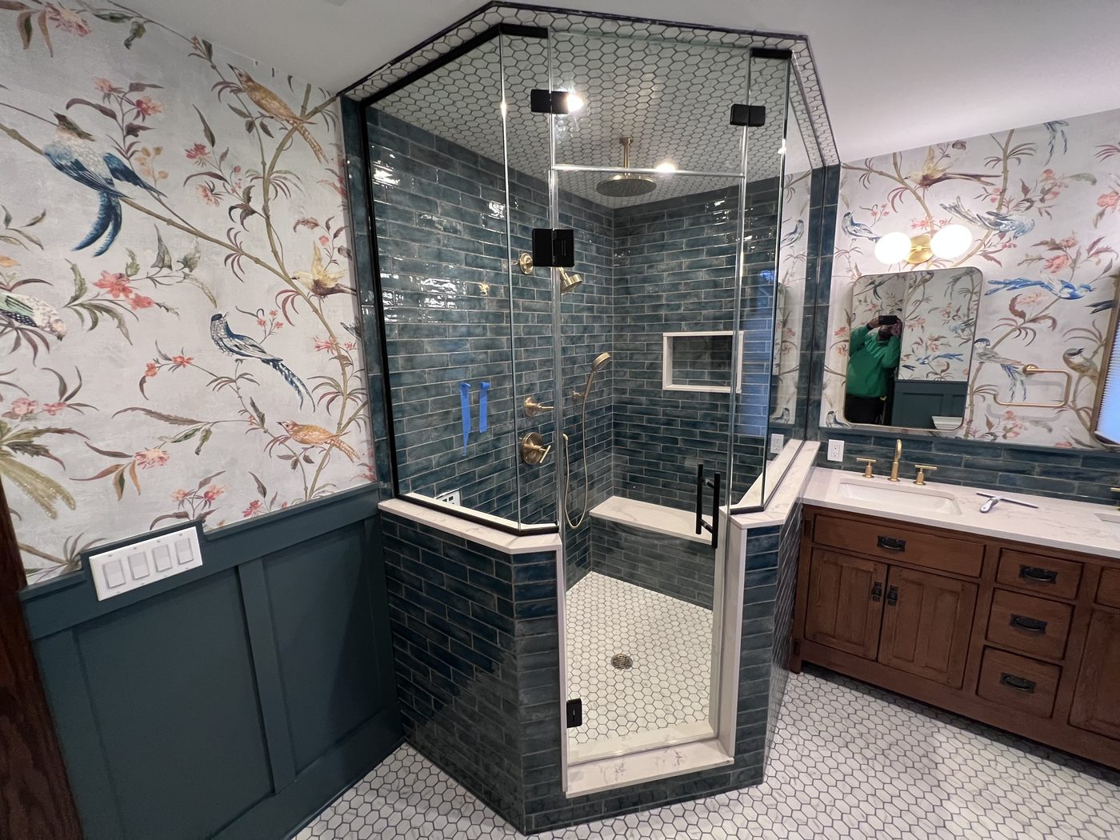
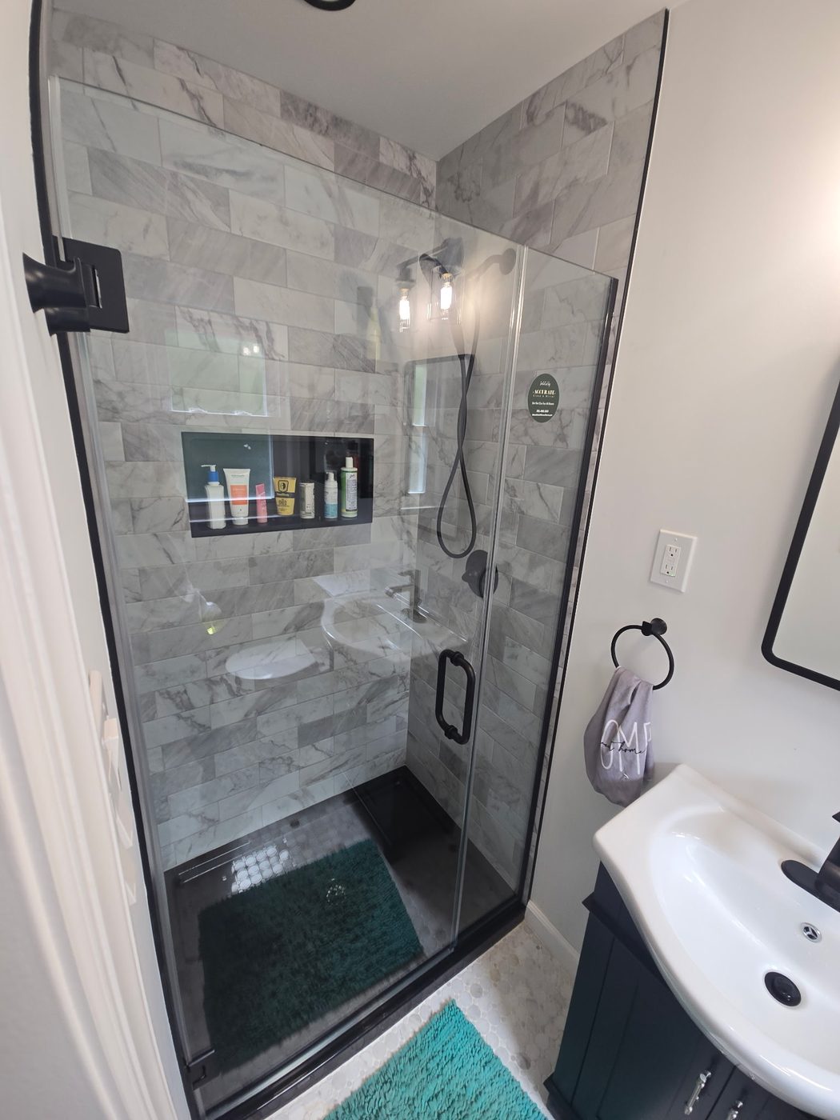
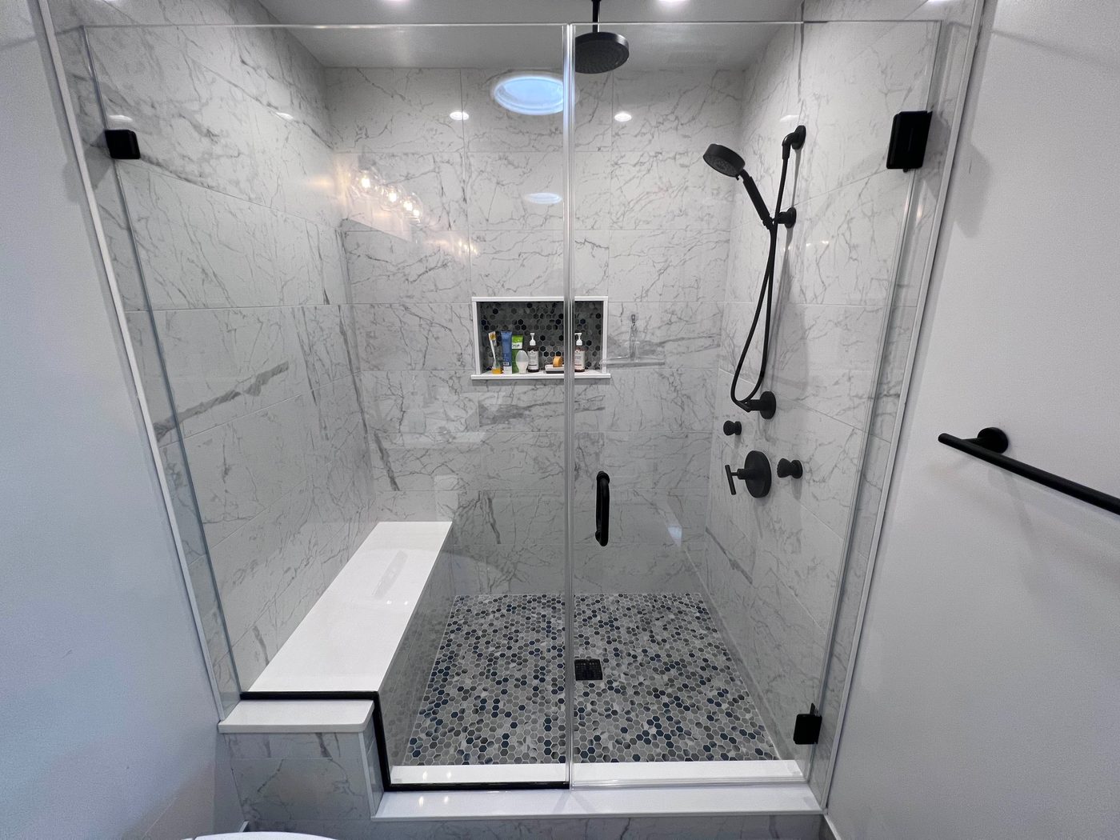
Semi-frameless enclosures from Wayne bathrooms, upstairs and down. In each one the metal sits along the walls and the glass does the rest, which is what lets the top edge be cut to a beam or a soffit when a room calls for it.
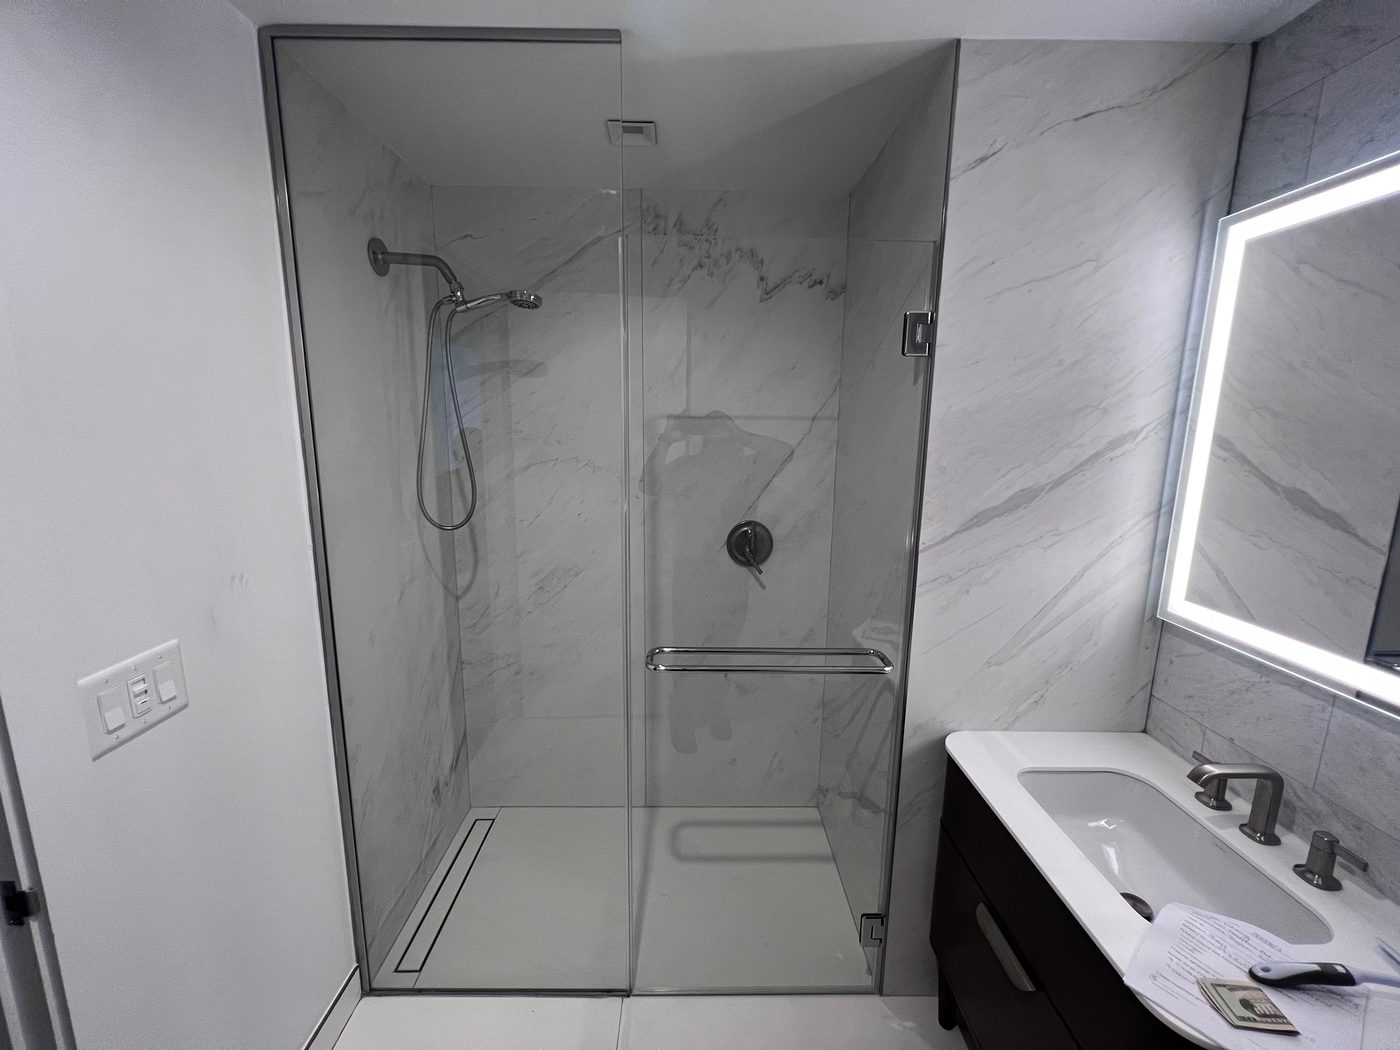
More custom glass in Wayne: frameless shower doors, sliding & bypass shower doors, shower door replacement, custom mirrors, custom glass shower enclosures. See everything on our Wayne, NJ page. Semi-Frameless Shower Doors nearby: Paramus, Ridgewood, Hackensack, Fort Lee, Lodi, Midland Park, Englewood, Teaneck, Fair Lawn, Mahwah, Wyckoff, Tenafly, Franklin Lakes, Ramsey, Glen Rock, Montclair, Carlstadt, Paterson. Learn more about our shower doors & enclosures across Bergen, Passaic and North Jersey, or read the Frameless vs. semi-frameless: which is right? and How much do shower doors cost in NJ? guides.
Up to it, but not into it. A suspended grid moves when a tile is lifted and gives nothing solid to fasten to, so a semi-frameless enclosure stands on its own below it: the channels hold the glass at the walls, the curb carries it at the bottom, and the top edge stops a little short of the grid. If a beam or a duct is boxed in below the grid, the glass follows that instead.
It stays shaped, so it is worth deciding first. The step in the top edge of the fixed panel is part of that piece of glass for good, and with the duct gone it would sit under an empty gap. If the reroute is likely, doing it before the measure lets the panel run straight to the new line. If it is just a maybe, a straight panel kept under the duct's present height is the safer choice, since it still looks right once the duct moves.
It can, so tell us before the measure. The door is cut to swing out over whatever sits in front of the stall, and new tile on a mortar bed raises that floor by more than people expect. Either get the floor down before we template, or give us its finished height and we set the bottom of the door and its sweep to clear it. A door cut to the old floor and then met by a thicker one will scrape on its first swing.
Less odd than the alternative. A straight panel stopped under the low point leaves a strip of open air along the taller side, and the eye reads that as glass that came up short. Following the soffit makes the glass look like it was drawn with the room. The step itself is small once the channel and the soffit frame it, and from the doorway most people notice the beam before they notice the cut.
The channel is cut to land square on that deck, which is rarely as flat as it looks. Tub decks are often crowned or run slightly toward the inside, so the metal gets scribed or packed at that point rather than forced down onto it. Then the joint is sealed. Getting that landing right is what keeps water from tracking underneath the channel and along the deck to the wall, which is where most old enclosures quietly failed.
Not usually. Where two panels meet at a corner they are joined with clamps or a slim vertical joint rather than a full channel, so the metal you see stays at the walls and the base. The corner itself becomes a glass to glass line with a seal in it. That is the joint people worry about most and it is the one we spend longest getting square, because a corner that is out shows on both panels at once.
Before you call (201) 507-5918, take two heights: how far it is from the step to the underside of the beam, and from the step to the ceiling beside it. Those two numbers sketch the layout of the lower level stall of a Wayne hi ranch or split, and the rest takes shape in the room when we come to measure, at no charge.
Before you call (201) 507-5918, take two heights: how far it is from the step to the underside of the beam, and from the step to the ceiling beside it. Those two numbers sketch the layout of the lower level stall of a Wayne hi ranch or split, and the rest takes shape in the room when we come to measure, at no charge.
Text Jessica directly with photos. To speed things up, include:
