A tenant calls before the building is even open. Something went through the vestibule glass overnight and the lobby is standing wide to the weather. Or nothing broke at all, and a suite is being reconfigured with glass partitions and a conference room wall. Both are our work. Storefront lites and the framing that carries them, commercial door repair on entrance doors and the closers behind them, interior partitions, conference room walls, board-up when an opening cannot be left standing open, and the replacement glass that follows. It is the same list whether you run the business or hold the keys for whoever does. The on-site measure is free, the work is staged around your hours rather than ours, and every piece is cut in our own Lodi shop.
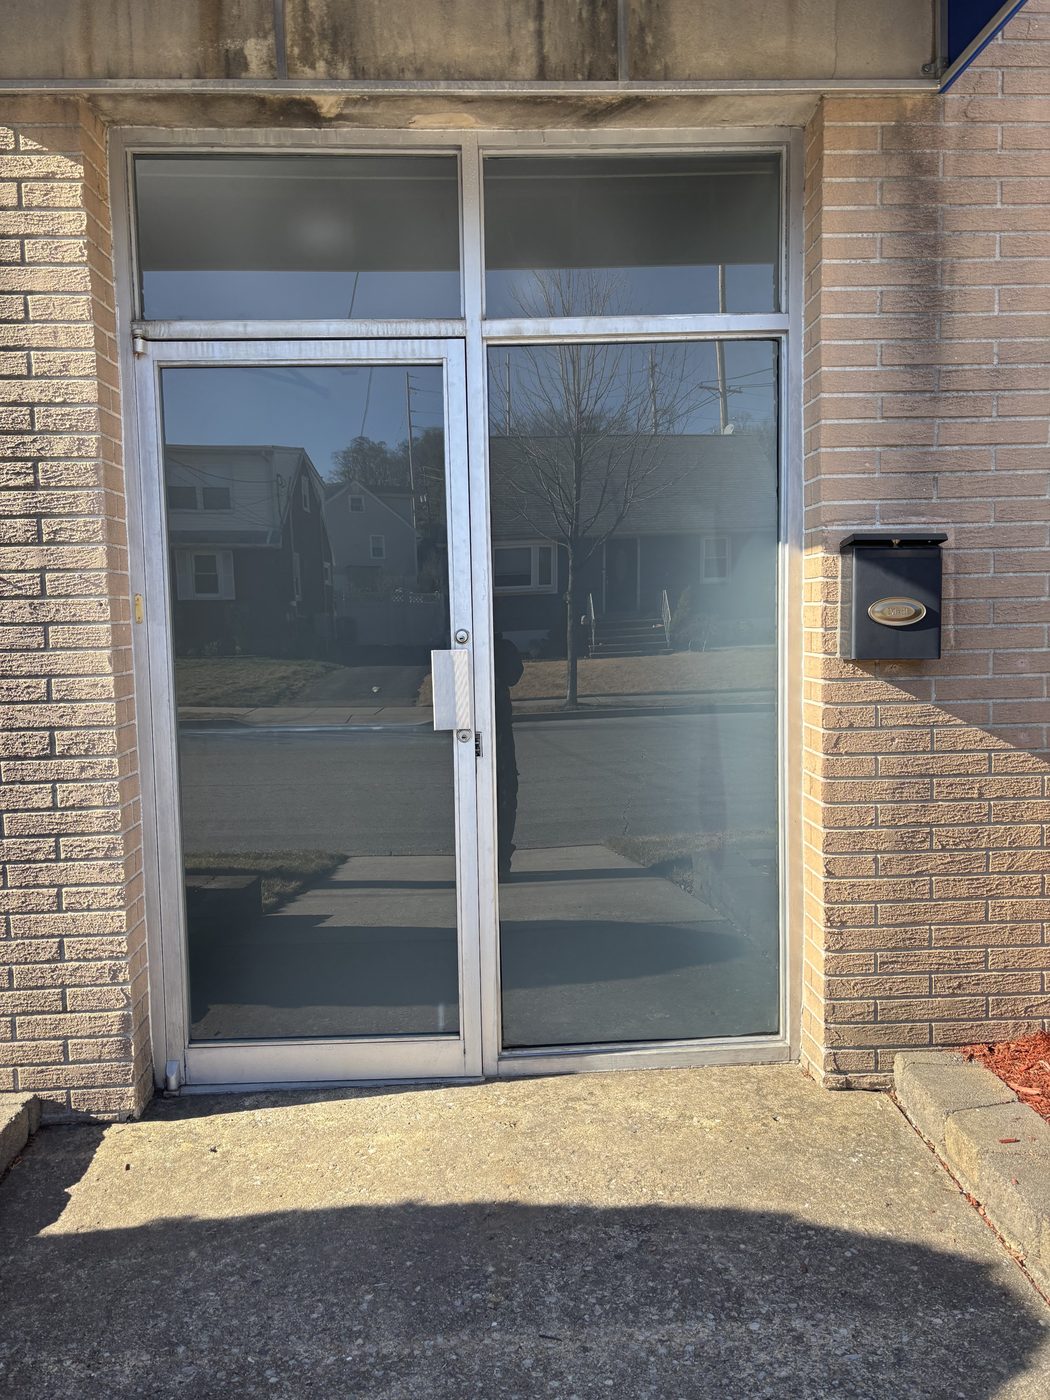
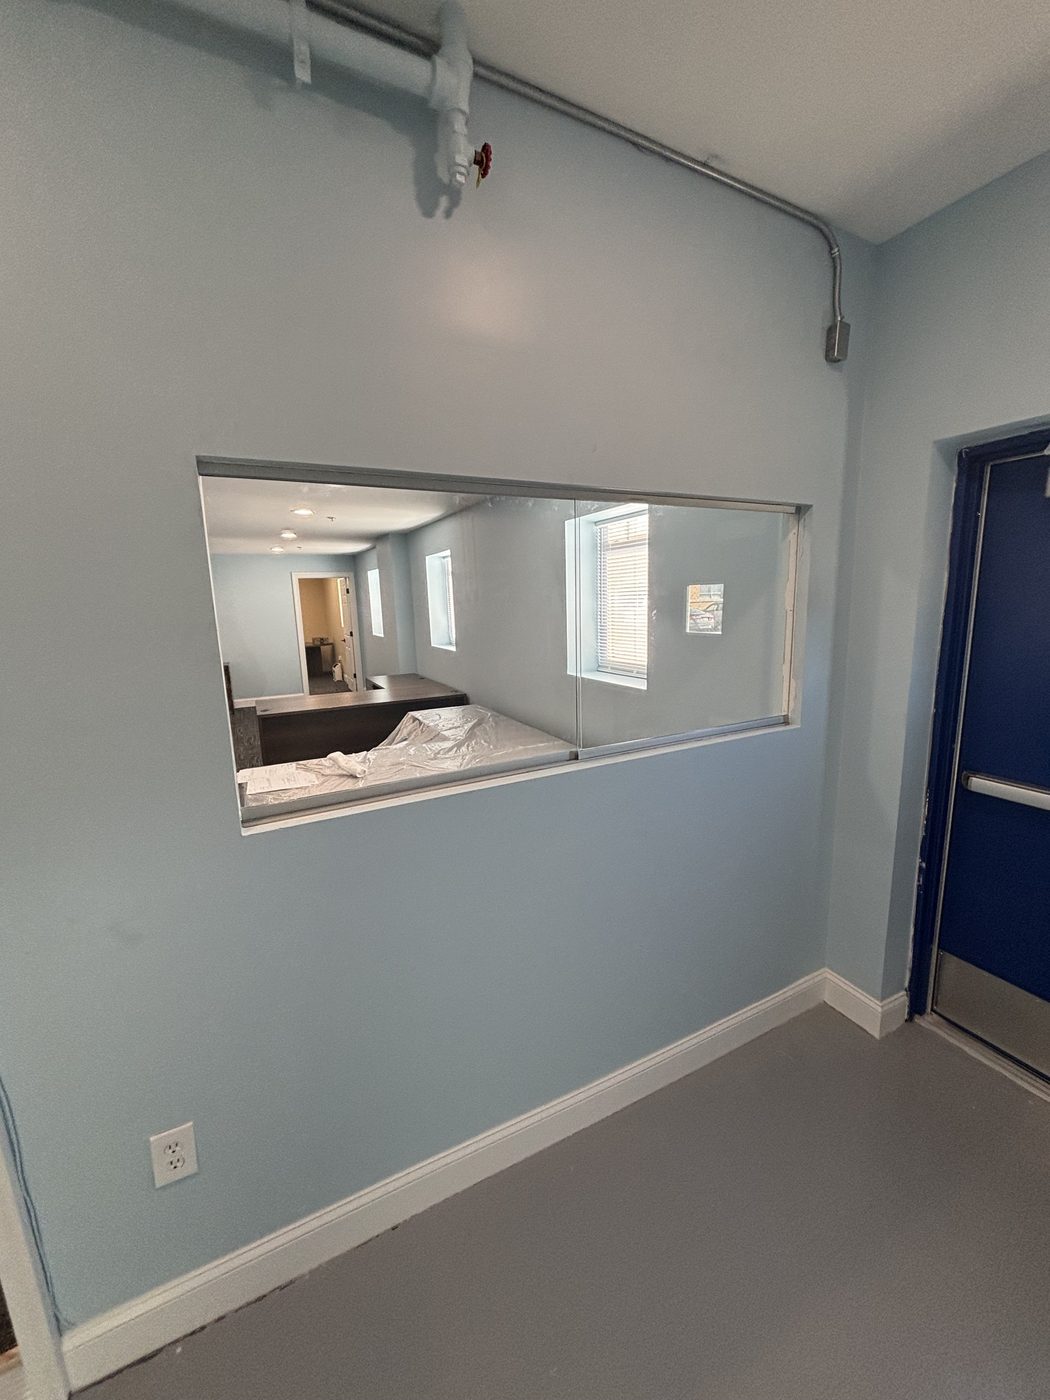
A commercial opening is measured differently than a bathroom. We record the frame type and its depth, because a storefront system has a set glazing pocket and the glass has to live in it. We record what is in there now, tempered or laminated or an insulated unit, since those are not interchangeable and a wrong guess costs time. We take the daylight opening and the overall dimension, both, and note whether the frame is square, because older buildings rarely are. On an entrance door we look at the closer, the pivots or hinges, the lock and the threshold. All of it goes in writing before anything is ordered.
Then we schedule around your business. When an opening is broken, securing it comes first: board-up goes on so you can keep operating and so weather and foot traffic stop making it worse, and the replacement glass follows once we know exactly what it is. Availability gets described honestly rather than promised. A stock thickness of tempered glass is quicker to come by than an insulated unit built to size, and you will know which of the two is sitting in your frame before you plan anything around it. Tell us your hours at the measure, and installs are staged one opening at a time where the layout allows.
Commercial glass in Mahwah is mostly office glass. The Route 17 corridor is where the businesses sit, and what those buildings need is not a shop window. It is entrance doors and vestibules that get pulled on all day, ground-level glass that takes carts and weather, and interior partitions and conference room walls once a tenant reconfigures a suite. That interior work is the quiet half of the job. A floor gets divided, a manager wants a room with a door that does not turn the middle of the plate dark, and glass is how you get both at once. The exterior half is the loud one, and it is usually unplanned.
The township is the largest in Bergen County by area, which changes the job for whoever manages the property. One manager can hold buildings at opposite ends of Mahwah, and coordinating access, tenants and hours across that spread is most of the work before a panel is ever measured. We are used to that. We will deal directly with your tenant, meet a superintendent for access, and send proof that we are licensed and insured to whoever keeps it on file.
More custom glass in Mahwah: frameless shower doors, sliding & bypass shower doors, semi-frameless shower doors, shower door replacement, custom mirrors, custom glass shower enclosures, steam shower enclosures, bathtub shower doors, glass railings. See everything on our Mahwah, NJ page. Commercial Glass nearby: Paramus, Ridgewood, Hackensack, Fort Lee, Lodi, Midland Park, Englewood, Teaneck, Fair Lawn, Wyckoff, Tenafly, Franklin Lakes, Ramsey. Learn more about our commercial glass across Bergen, Passaic and North Jersey, or read the How to care for storefront glass and Commercial glass for NJ storefronts & offices guides.
Commercial door services: commercial door repair, door closer repair, storefront doors.
Secure, measure, replace. Board-up goes on first so the opening is closed and you can keep operating, and it stops a bad night from turning into water damage. Then we identify exactly what was in that frame, tempered or laminated or an insulated unit, and take the daylight opening along with the frame dimensions. The replacement gets ordered against those numbers. Common tempered thicknesses come back sooner than a made-to-size insulated unit, and you will hear which one you are dealing with at the measure. The scope goes to you in writing either way.
Tell us your hours at the measure, along with your busy stretches and how people move through the space, and the timing gets settled there. A commercial job can be staged one opening at a time where the layout allows, so the rest of the floor keeps working. Interior partition work phases well, since a room can be finished and handed back before the next one starts. We would rather plan the disruption with you than discover the worst possible morning.
The opening, mostly. Size, glass type and thickness, and whether it is a single tempered lite or an insulated unit, which is a different product entirely. Then access: ground level with a door beside it is one job, and a panel that has to come up over a sidewalk or through a finished lobby is another. Frame condition counts too, since a bent or corroded system may need attention before new glass goes in. Board-up, where it is needed, is its own line. We measure on site at no charge and put all of it in writing.
Whoever you tell us to. We are comfortable dealing with a tenant directly for access and hours while you keep the approvals and the paperwork. Tell us early who authorizes the work, who receives the quote and who lets us in. We can supply proof that we are licensed and insured for the building file before anyone shows up, and the same crew stays on the property instead of strangers rotating through.
Where the layout allows, yes. Glass partitions and conference room walls are a dry, quiet install next to framing and drywall, and they go up once the track or the opening is ready for them. We phase it room by room, protect the floor and anything in the path, and clean up behind us at the end of each stage. The one noisy stretch is anchoring the track, and that gets scheduled with you at the measure. People can keep working across the floor without much trouble.
Yes. Board-up is part of what we do, and on a broken storefront it is the first thing that happens. Closing the opening protects the space, the stock and whatever the weather is doing, and it buys the time it takes to get the right glass made properly. Once the replacement is set, the boarding comes out and leaves with us.
Call (201) 507-5918 with the property address, what needs glass and the hours you keep. We will get to the building in Mahwah, measure on site at no charge, and put the scope and the numbers in writing before any glass is ordered. Board-up first if the opening is open.
Call (201) 507-5918 with the property address, what needs glass and the hours you keep. We will get to the building in Mahwah, measure on site at no charge, and put the scope and the numbers in writing before any glass is ordered. Board-up first if the opening is open.
Text Jessica directly with photos. To speed things up, include:
