
A lot of our work in Bergen County happens in bathrooms that were laid out 50 to 80 years ago, when 5-by-8 was the standard residential bathroom footprint and the shower was either a tub with a curtain or a tiled stall in the corner. Today's homeowners want the same square footage to deliver a contemporary, light-filled, frameless shower — and that almost always comes down to picking the right door style for the available swing path and wall geometry.
This is a companion to the complete guide to custom shower doors, focused specifically on small-bathroom problem-solving. If you have not measured your opening yet, start with how to measure your shower opening.
The four door styles for small bathrooms
Four styles cover almost every small-bathroom situation we see in older NJ homes:
| Style | Best for | Swing path needed | Trade-off |
|---|---|---|---|
| Sliding bypass | Tub-to-shower conversions, walls on both sides | None — door slides | Only ever half the opening is accessible |
| Swinging frameless | Generous openings with clear floor space | 22 to 28 inches outward | Needs clear swing path |
| Neo-angle | Corner showers in small bathrooms | 22 to 24 inches outward | Three-panel install, costs more |
| Pivot | Narrow openings near toilet/vanity | Half the door width — pivots in place | Less common, slightly higher cost |
Each style has clear strengths in specific layouts. The biggest small-bathroom mistake we see is installing a swinging door in an opening that does not have the swing path — the door ends up hitting the toilet or vanity every time it opens. A 10-minute conversation about the layout usually prevents that entirely.
Sliding bypass — the tub-to-shower workhorse
The most common small-bathroom job we run is converting a 60-inch tub to a walk-in shower. The opening is typically between two existing walls — one with the shower controls, one shared with the bathroom door or vanity. A sliding frameless shower door uses the existing wall geometry without demanding any new swing path.
Why it works in small bathrooms: No swing path needed. The door slides parallel to the wall, so the entire floor in front of the shower stays open. Two glass panels overlap; one slides past the other on a top-track or roller system.
Real Bergen County example: A 1950s ranch in Hackensack with a 5-by-8 bathroom. The original tub was a 60-inch alcove with a sliding-shower-curtain rod. Converted to a curbless walk-in shower with a 60-inch sliding bypass door in clear 3/8" tempered glass with brushed nickel hardware. The bathroom now reads twice as large because the shower wall is glass instead of a tile-over-tub kneewall.
Trade-off: Only half the opening is ever accessible at one time. A 60-inch opening means a 30-inch entry. If you have mobility needs that require a full 60-inch unobstructed entry, sliding is not the right choice — a swinging or curtainless walk-in is.
Swinging frameless — the cleanest look when space allows
A swinging frameless door is the gold standard for visual cleanliness — minimal hardware, full opening, no track. The catch is the swing path. A typical swinging frameless door is 22 to 28 inches wide. The door has to clear that arc when it opens, with no toilet, vanity, towel bar, or bathroom doorway in the way.
When it works: A bathroom layout where the shower is on a wall with at least 28 inches of clear floor in front of it, and the toilet/vanity sit on the opposite or adjacent wall. Most master bathrooms in newer builds meet this. Many small powder/secondary baths in older homes do not.
Real Bergen County example: A renovated Cape in Ridgewood with a 5-by-9 bathroom. The shower is on the back wall; the toilet is on the perpendicular wall set 32 inches off the shower's opening edge. A swinging frameless door at 26 inches wide swings out fully without touching the toilet. The result reads modern and open, with full opening access.
Trade-off: Swing path must be planned. If the bathroom doorway opens toward the shower, the doors can clash. Always do the swing-path check with a 28-inch piece of cardboard before committing to a swinging style.
Neo-angle — the corner-shower space-saver
A neo-angle shower enclosure is the right answer when the shower has to fit into a corner of a small bathroom and a square 36-by-36 footprint would steal too much floor. A neo-angle uses three panels — two angled side panels and a centered front door — to create a five-sided footprint with corners cut off.
Why it works in small bathrooms: The angled corners reclaim 4 to 6 inches per side compared to a square corner enclosure. In a tight bathroom, that is the difference between the shower jutting into your toe space and the shower tucked neatly into the corner.
Real Bergen County example: A 1920s colonial in Tenafly with a 6-by-7 bathroom. The previous shower was a square 36-by-36 stall that crowded the toilet. Replaced with a 38-by-38 neo-angle (slightly larger footprint at the back wall, but the angled corners pull back from the toilet). The toilet now has visible breathing room and the shower feels larger inside because the angled walls open the geometry.
Trade-off: Three-panel install is more involved than a single-door install. Hardware count is higher and so is cost — neo-angle typically runs 25 to 40 percent more than a comparable single-door frameless.
Corner enclosure — the simpler corner option
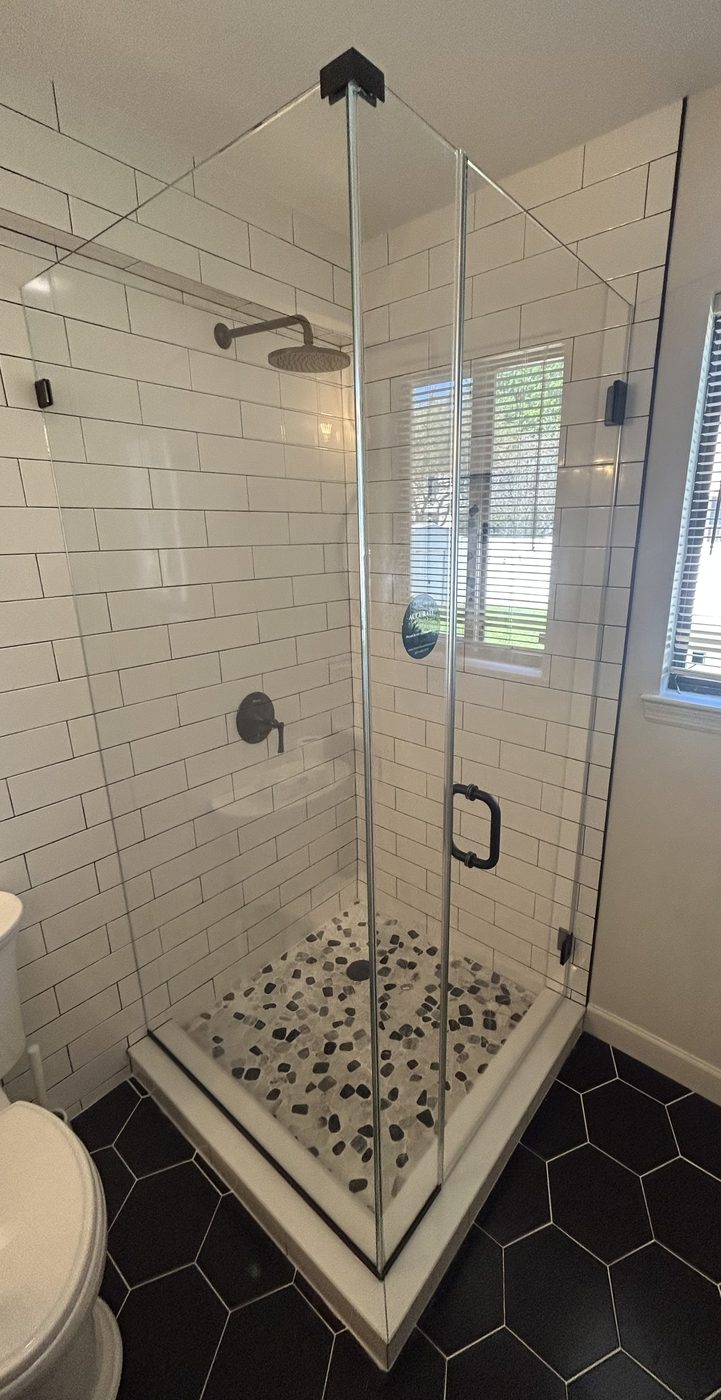
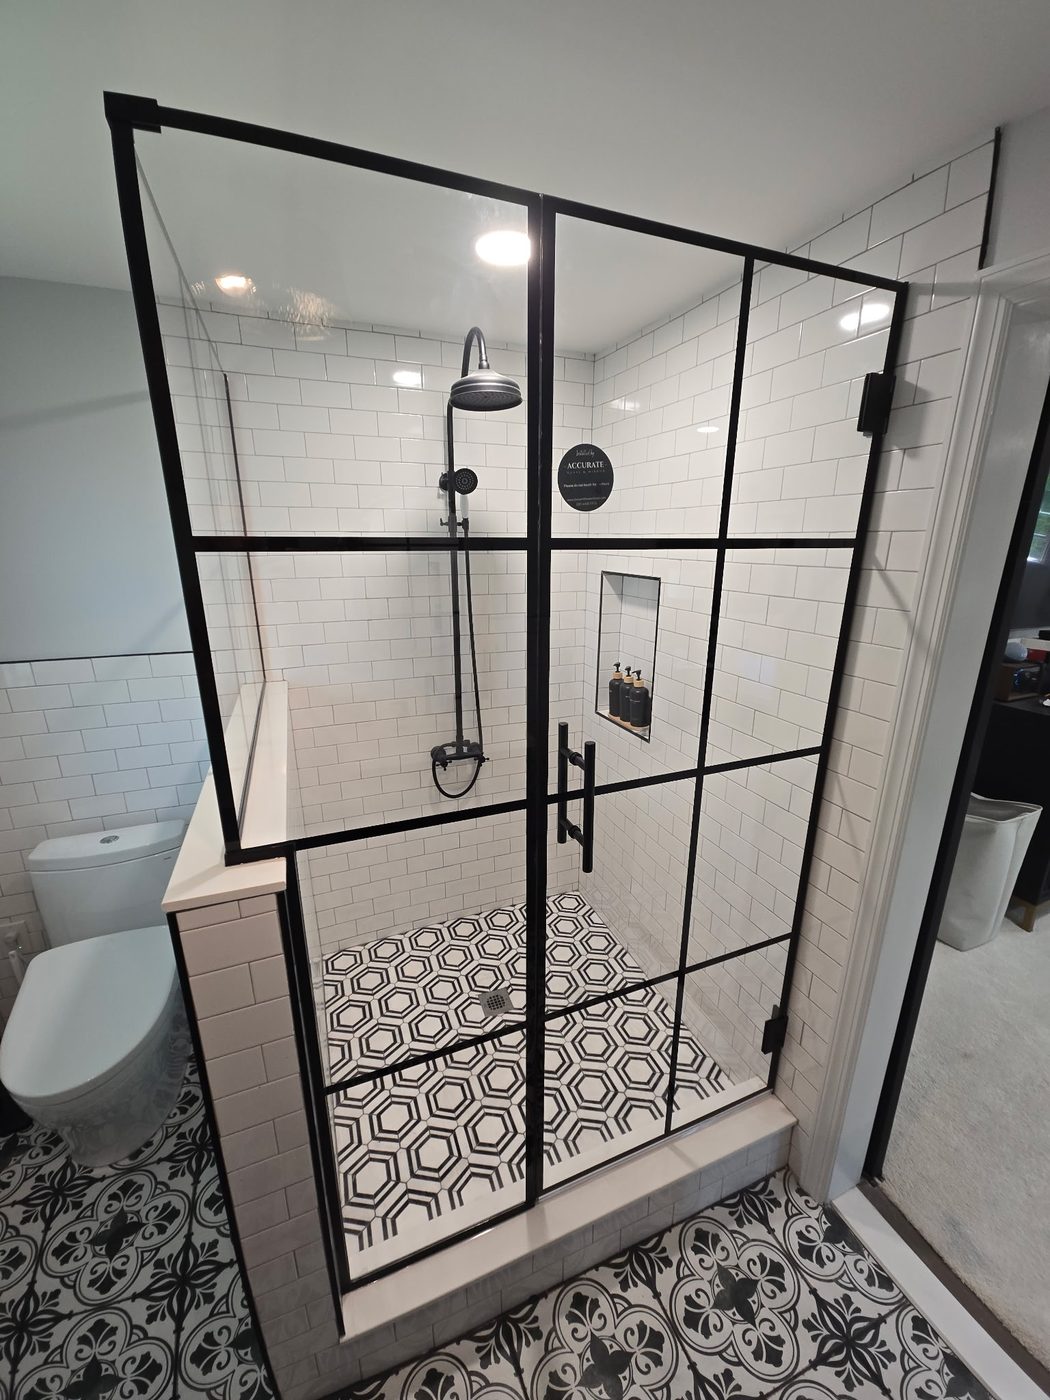
A corner shower enclosure uses two glass panels at a 90-degree corner with a swinging door on one of them. The footprint is square (or rectangular), not angled, so it does not save corner space the way a neo-angle does. But it is significantly simpler to install and less expensive.
When it works: A small bathroom where the corner shower has enough breathing room from the toilet and vanity that the square footprint is not an issue. Common in remodels where the existing tile substructure was already a square corner shower and the homeowner is just replacing the glass.
Trade-off vs neo-angle: Square corner enclosure is cheaper but uses more floor space. Neo-angle is more expensive but reclaims floor space. The right call depends on which is more constrained — budget or floor space.
Pivot doors — narrow openings near the toilet
A pivot door uses a top-and-bottom pivot point (offset from the panel's edge) rather than side-mounted hinges. The result is a door that swings in place using less linear swing path than a conventional hinged door.
When it works: A narrow opening where a standard swinging door's arc would interfere with the toilet, vanity or bathroom door. A pivot door rotates around a point near its center rather than hinging from one edge, so half the door swings inward and half swings outward.
Real Bergen County example: A 1940s Tudor in Glen Rock with a 5-by-7 bathroom. The shower's 28-inch opening sits 6 inches from the toilet. A swinging frameless door would hit the toilet on every opening. A pivot door at 28 inches uses an offset pivot near the inside edge — half the door swings into the shower (clear space) and half swings out into the small remaining floor space (clear of the toilet because the swing arc is half of a full hinge swing).
Trade-off: Pivot hardware is slightly higher cost than standard hinges and is less common, so style and finish options are narrower (though still good).
How to make a small bathroom feel larger with glass
Beyond the door style itself, a handful of glass choices amplify the small-bathroom benefit:
Choose clear glass over textured or frosted. Clear glass lets sight lines extend to the back wall of the shower, visually deepening the room. Frosted or textured glass cuts the room visually at the shower face.
Specify a low-iron glass upgrade if the bathroom has limited natural light. Low-iron glass eliminates the faint green tint visible at edges and along the face of standard clear glass. The difference is subtle one-on-one but meaningful in a small bathroom where every photon of light counts.
Make the shower-side back wall light. Light tile, white marble, or a glossy painted wall behind the glass reads brighter through the door and makes the whole bathroom feel larger.
Specify minimum hardware. Skip the towel bar on the door if you have wall space for one elsewhere. A door with only hinges and a small handle reads cleaner than one with a heavy crossbar.
Tip: In older NJ bathrooms where the doorway opens directly toward the shower, the bathroom door's swing arc and the shower door's swing arc will conflict if both open inward. The fix is usually to either reverse the bathroom door (hinges on the opposite side), switch to a pocket door for the bathroom, or pick a sliding/pivot shower door instead of a swinging one.
Need help picking the right style for a small bathroom?
We field-measure with the layout in mind, walk you through the swing path with a real door mock-up, and quote the right style for the bathroom you actually have. Most measure visits are scheduled within 3 to 5 business days.
Get a Free In-Home Measure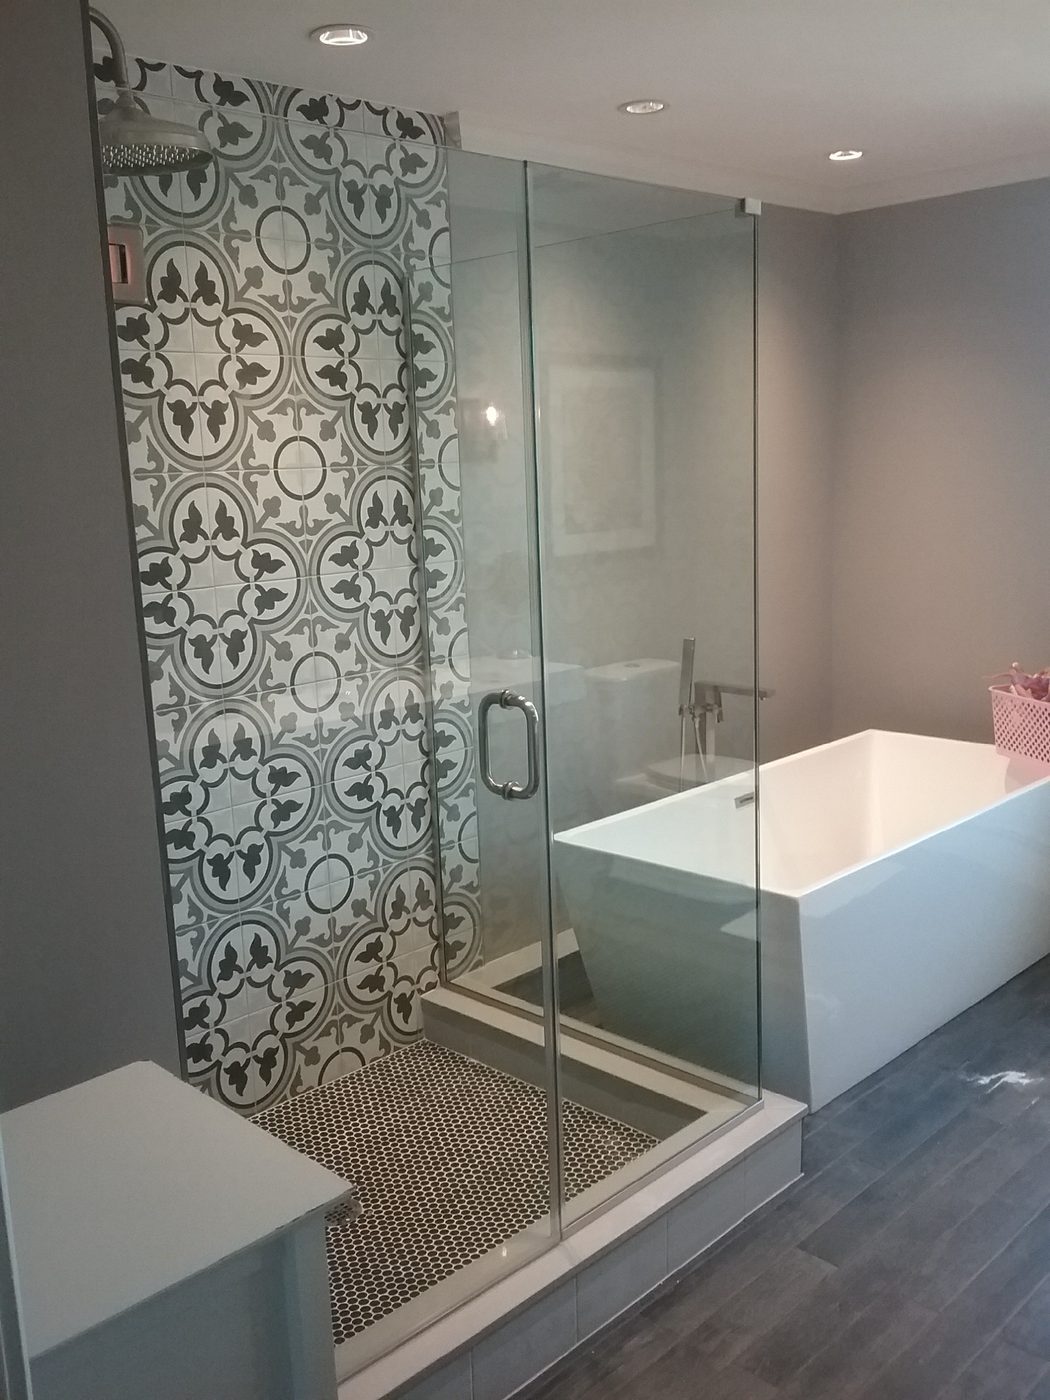
Common small-bathroom layouts and their best door
The 5-by-8 with a tub on the back wall
Classic mid-century NJ layout. Toilet on one short wall, vanity on the other, tub on the back wall. Conversion to a walk-in shower with a sliding bypass door is the most space-efficient — the entire bathroom floor stays open because the door slides parallel to the wall.
The 6-by-7 with a corner shower
Typical of small primary bathrooms in older colonials and capes. The shower is in one corner, toilet on the opposite wall, vanity along the third wall. A neo-angle door reclaims the 4 to 6 inches per side that a square enclosure would crowd. The toilet sees real breathing room.
The narrow shower stall
Tight bathrooms with a 28- to 32-inch shower opening between a wall and the toilet. A pivot door turns the toilet-clearance problem into a non-issue.
The L-shaped powder bath remodel
Older NJ bathrooms where the layout doglegs around an existing structural wall. A custom frameless enclosure templated to the exact geometry — sometimes with one wall panel and one swinging or fixed door — is the right answer. Standard kit doors do not fit; custom fabricated ones do.
Where to start
Measure the opening, measure the swing path you have available, and photograph the bathroom from a few angles (one from each direction, plus an overhead phone shot standing in the shower if possible). Send that to us — we will tell you over the phone which style fits the layout and what the rough cost will be. The field measure visit then confirms feasibility and locks in the dimensions before fabrication.