Bypass glass panels that glide on precision rollers — no swing arc, no clunky frame, no compromise on the open frameless look you want.
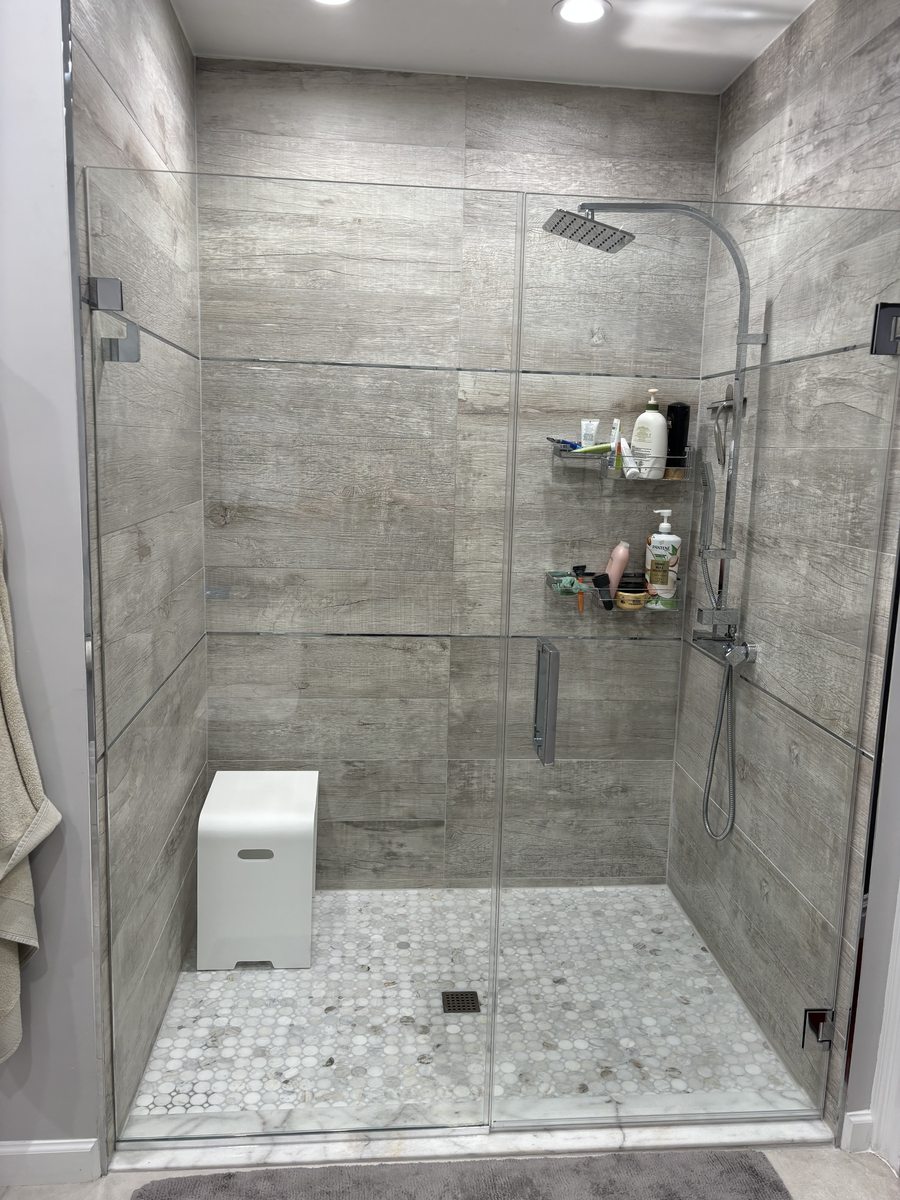
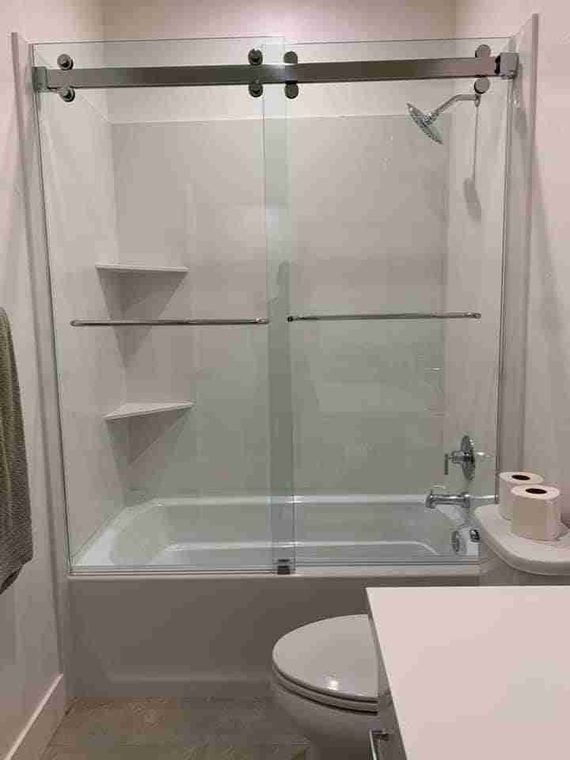
Two heavy tempered glass panels hang from precision sealed-bearing rollers on a slim stainless header track. Each panel slides past the other — a "bypass" — so you can open either side of the shower without any door swinging out into the room.
Because the bottom and sides of the glass aren't trapped in a metal channel, you keep the open, hardware-light frameless look. The header rail is the only visible piece of metal, and it's slim by design.
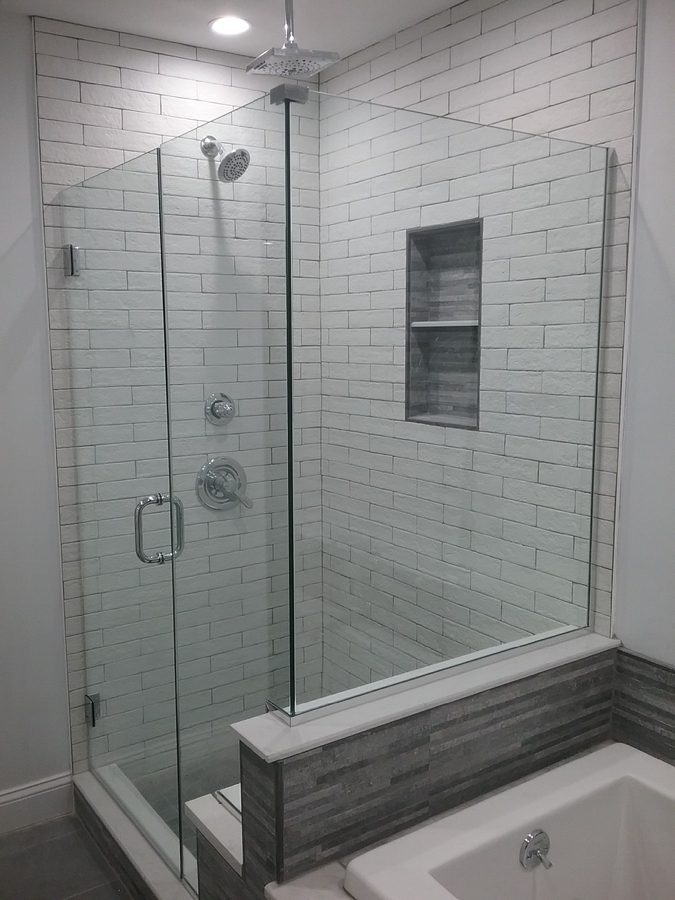
A swinging frameless door looks great — but it needs roughly 24–28 inches of clear floor space in front of the shower. In a lot of North Jersey bathrooms, that's the exact spot your vanity drawer, toilet or radiator wants to live.
Sliding doors solve that. The glass moves laterally, so there's zero swing arc. They're the right call when:
If you're not sure which style fits your space, send a couple of photos — we'll tell you straight, no upsell.
Ask Which Style FitsTwo heavy tempered glass panels that bypass each other on a slim top track instead of swinging open. There's no metal channel around the glass — only a discreet header rail at the top — so you keep the open, modern frameless look while saving the floor space a swinging door would need.
When the bathroom is tight, when a vanity or toilet sits inside the swing path, or when the door would otherwise open into a wall. Sliding is also a popular pick for tub-to-shower conversions and alcove showers where the opening is wide but the room in front of it is narrow.
3/8" heavy tempered safety glass on most installations. The substantial weight is what gives the door its premium, solid feel and keeps the rollers tracking smoothly for years. 1/2" glass is available where the layout supports the extra load.
No. We use precision sealed-bearing rollers riding on a stainless top track — the doors glide quietly and stay aligned. The hardware is fully serviceable, so adjustments down the road take minutes, not a full reinstall.
Properly templated and installed, no. We use flexible vinyl sweeps along the bottom and meeting edge of each panel and seal the curb and walls correctly. The key is field-measuring the opening for plumb and level — which we do in-home before any glass is cut.
About 1–2 weeks. After your free in-home measure we fabricate the glass and hardware in our own shop, then schedule a single install appointment that usually takes a few hours.
We use heavy tempered safety glass, premium roller hardware, precise field measurements and our own in-house installation team. No subcontractors. No guesswork. No vague pricing. Just a sliding enclosure built to fit your bathroom correctly the first time.
Most sliding installs vary with opening width, glass thickness, hardware finish and glass type. We give you a firm, itemized quote after a free in-home measure — and offer monthly payment options so you don't have to choose between quality and budget.
Tell us about your opening — we'll schedule your free in-home measure with no obligation, and you'll have a firm written quote in hand within a couple of days.
Call, text or fill out the form — we'll get back to you with a free estimate, typically within one business day.
Text Jessica directly and she'll get right back to you. To speed things up, include:
