
Shower door before and after
Every pair on this page is one North Jersey bathroom photographed twice: once with the tile finished and the opening bare, and once after our crew measured, cut and installed the glass. Drag each slider to compare.
- 4.8 star Google rating
- Licensed and insured
- Free in-home measure
- Our own crew, never subcontracted
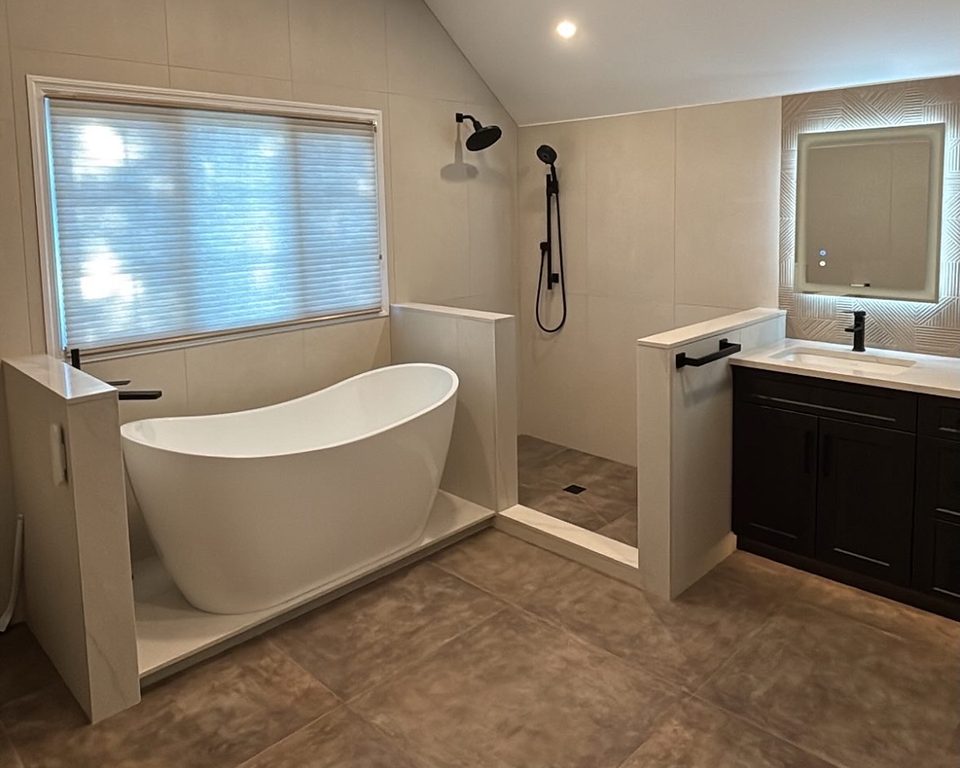
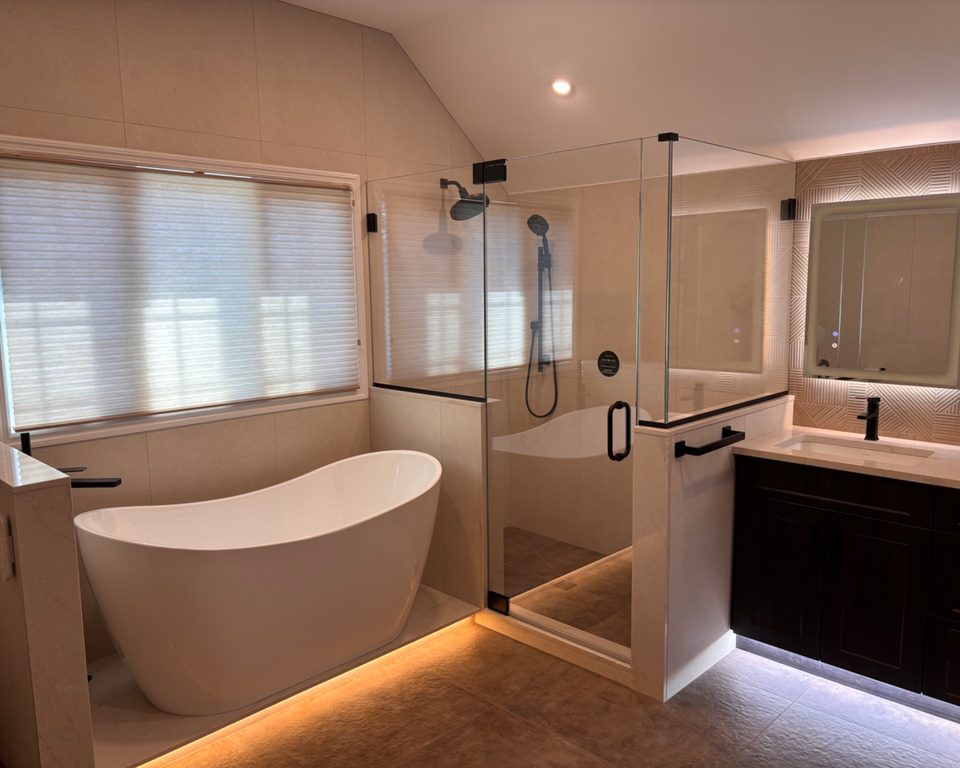
A tub and a walk-in shower, finished with one clear line of glass
The tile, the tub and the knee walls were already in. What was missing was the glass: a frameless door with fixed panels set on the knee walls, matte black hinges and pull, so the tub and the window stay the view and the shower disappears into the room.
- Frameless door and panels
- Knee-wall install
- Matte black hardware
Two camera positions, so this pair crossfades instead of wiping.
More bathrooms, before and after
Each slider is two photographs of one room. Tap any pair to open it full size.
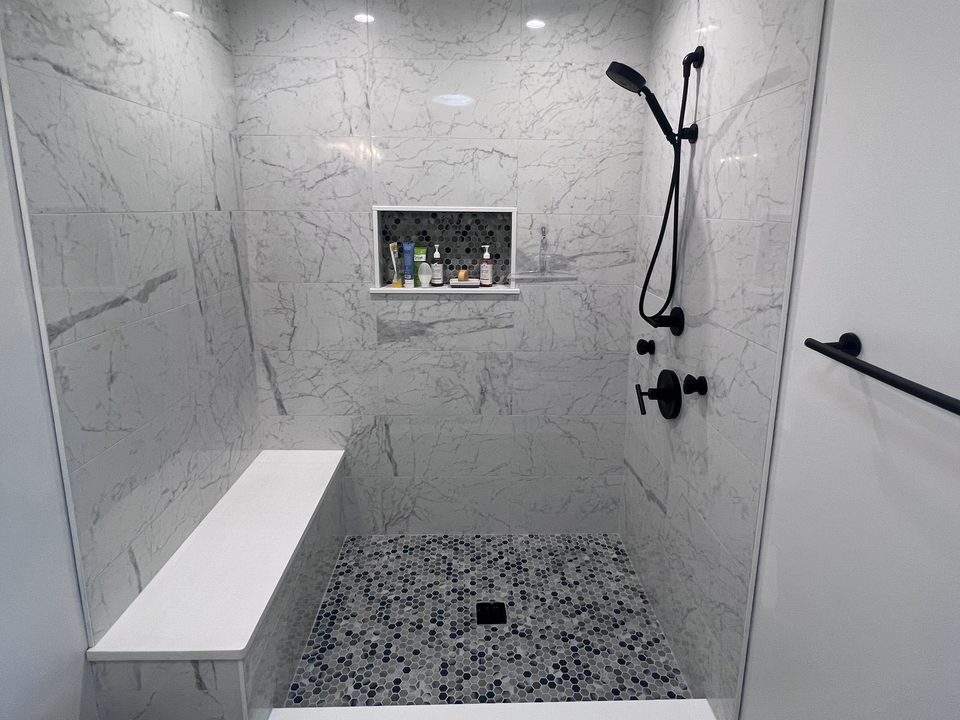
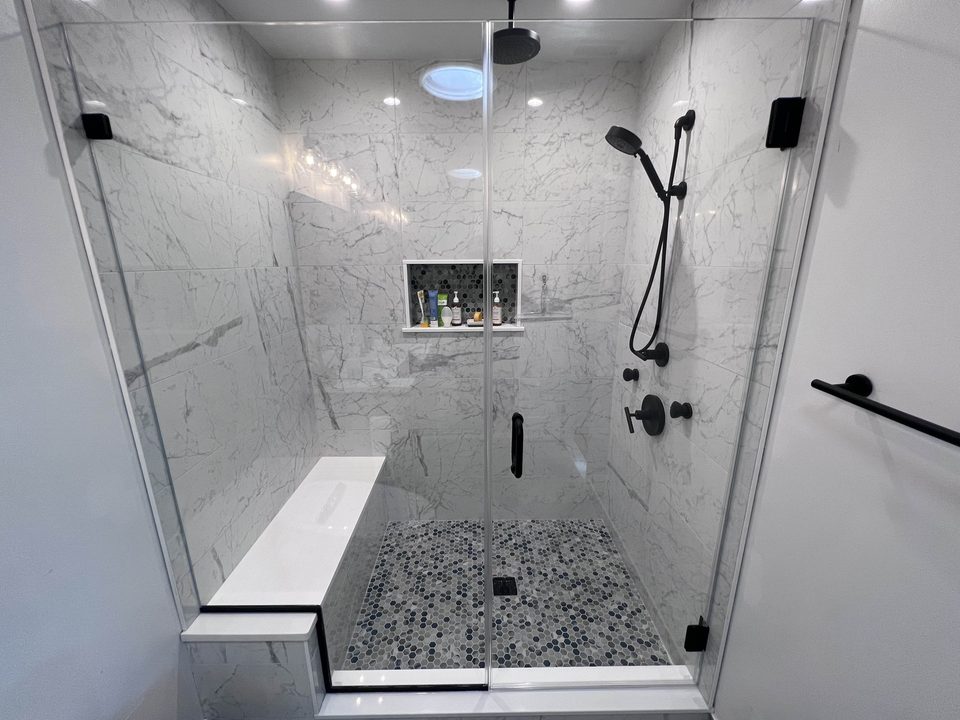
Inline door and panel, matte black
Marble-look walls, a penny mosaic floor and a bench. Both photos were taken from the same spot, so this one is a true wipe: drag the line across the tile and watch the door and hinges appear.
- Inline alcove
- Matte black hardware
- Bench seat
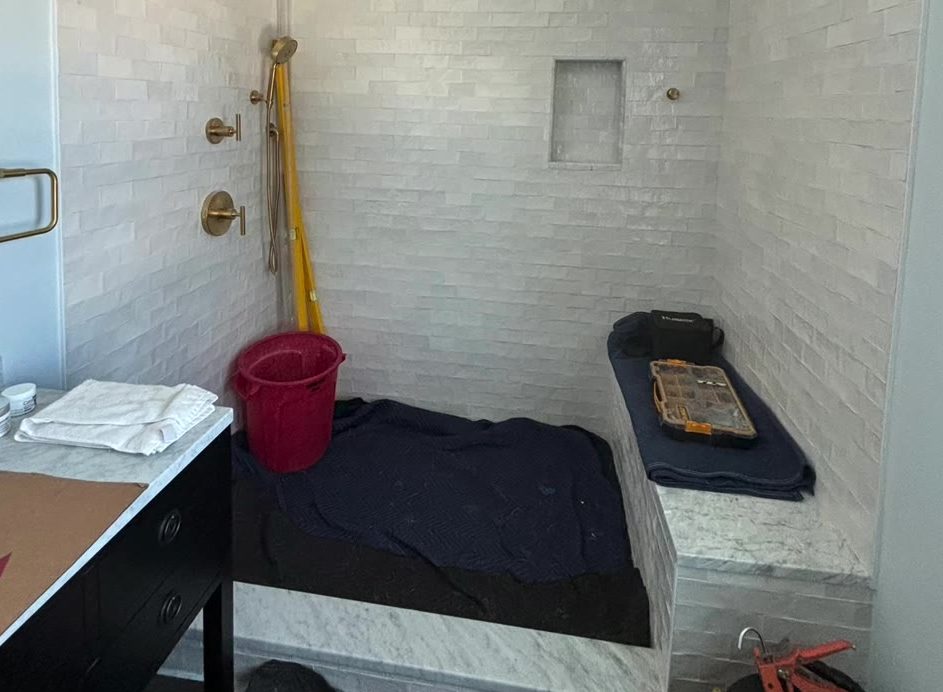
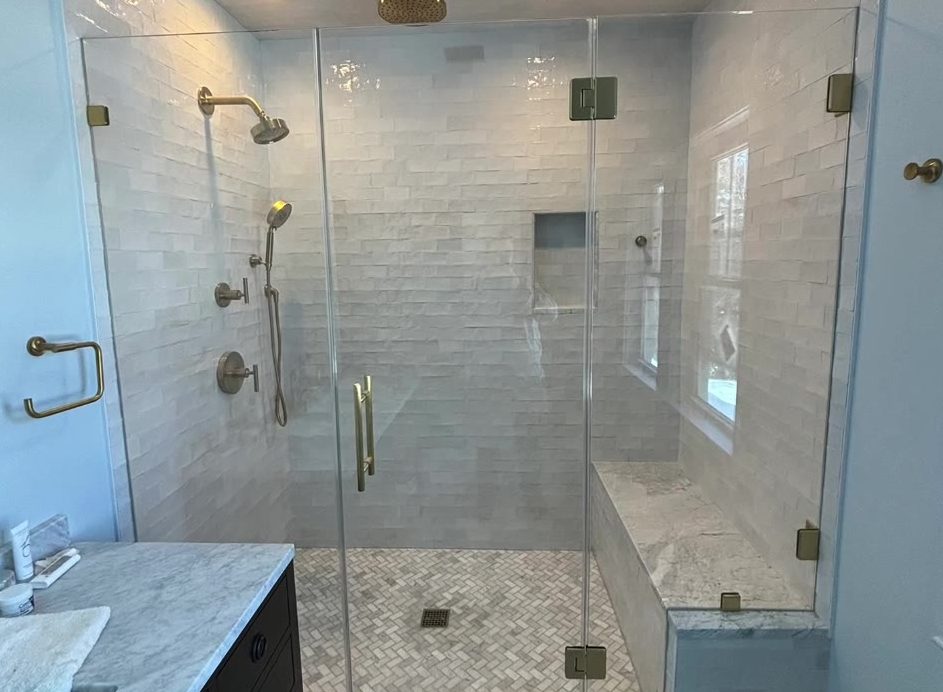
Frameless door and panel, brass-finish hardware
Glazed white tile, a built-in bench and a window inside the enclosure. The before is mid-construction; the after is the finished room, with hinges, clips and pull in a brass finish to match the fixtures.
- Frameless
- Brass-finish hardware
- Bench seat
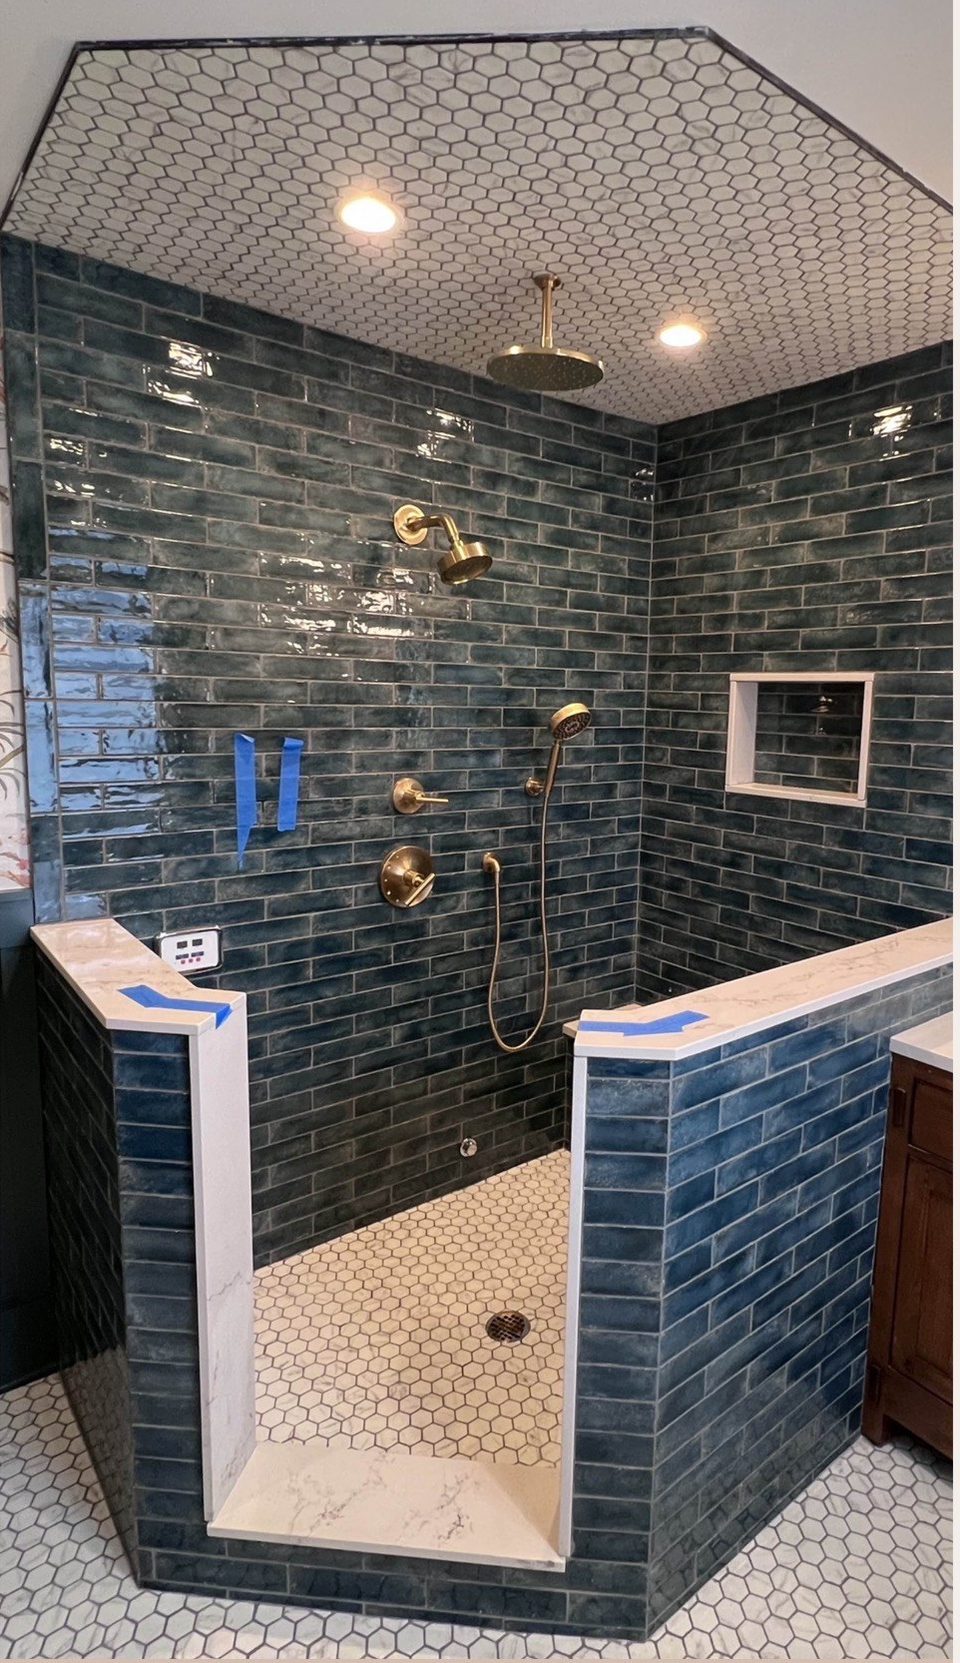
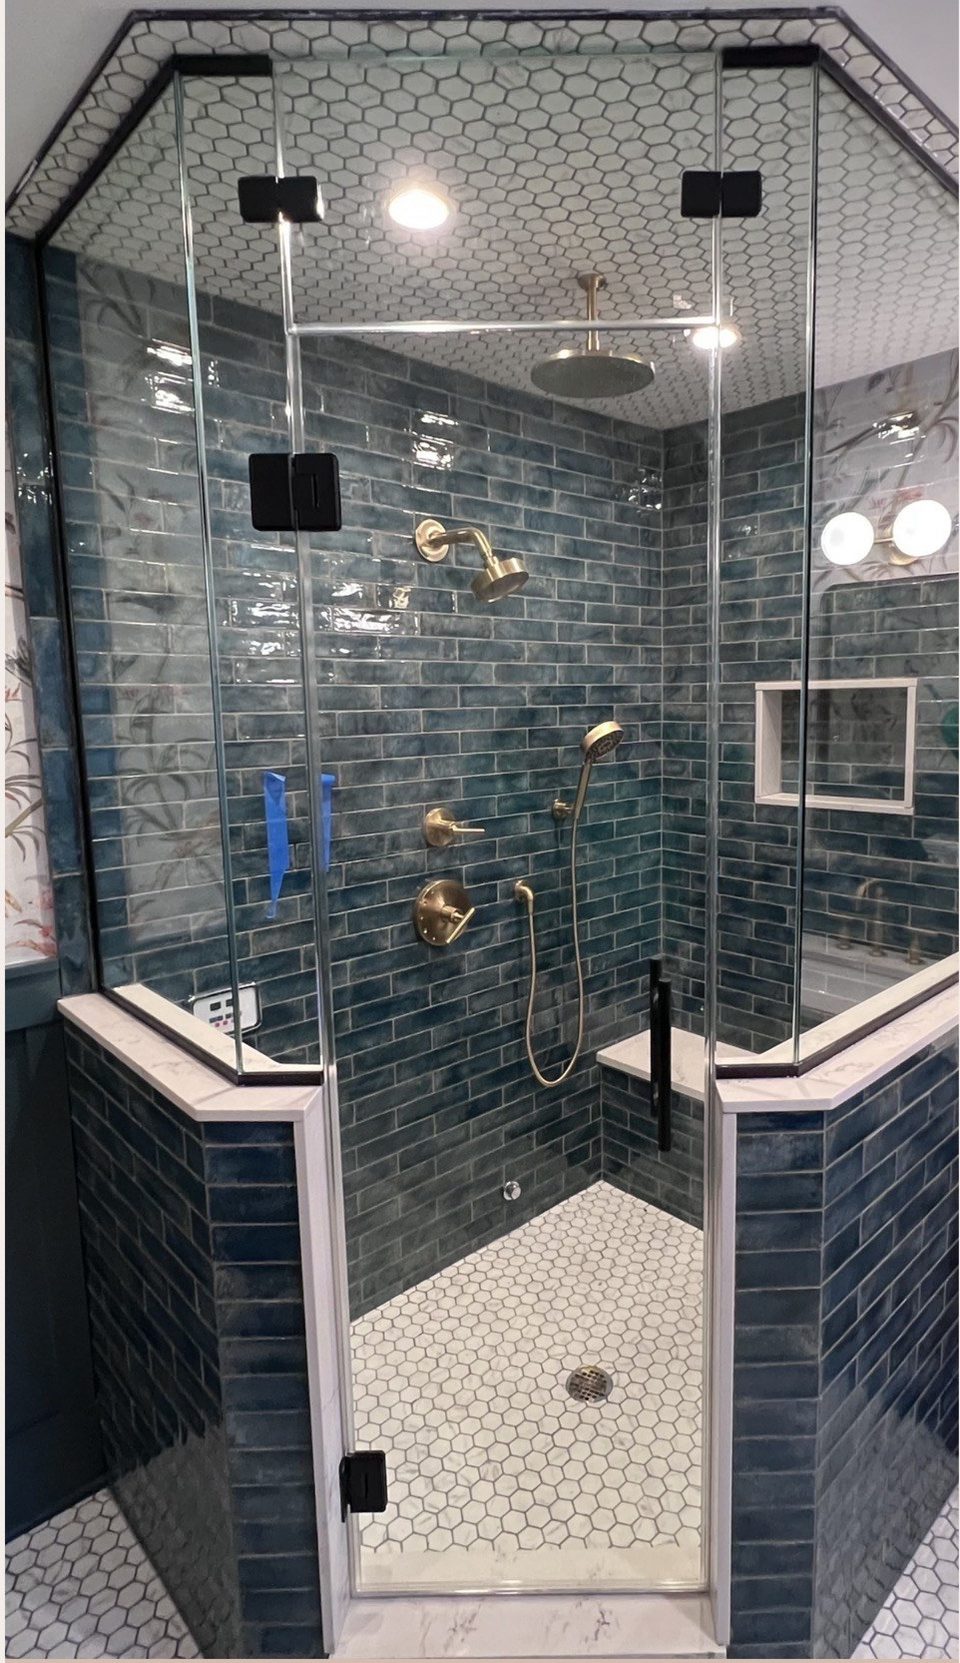
Neo-angle enclosure on tiled knee walls
Blue-green subway tile up to a hex-tile ceiling, brass fixtures, and low tiled walls that needed a five-sided enclosure to close the corner. Matte black clips and pull, glass cut to the angles.
- Neo-angle
- Knee walls
- Matte black clips
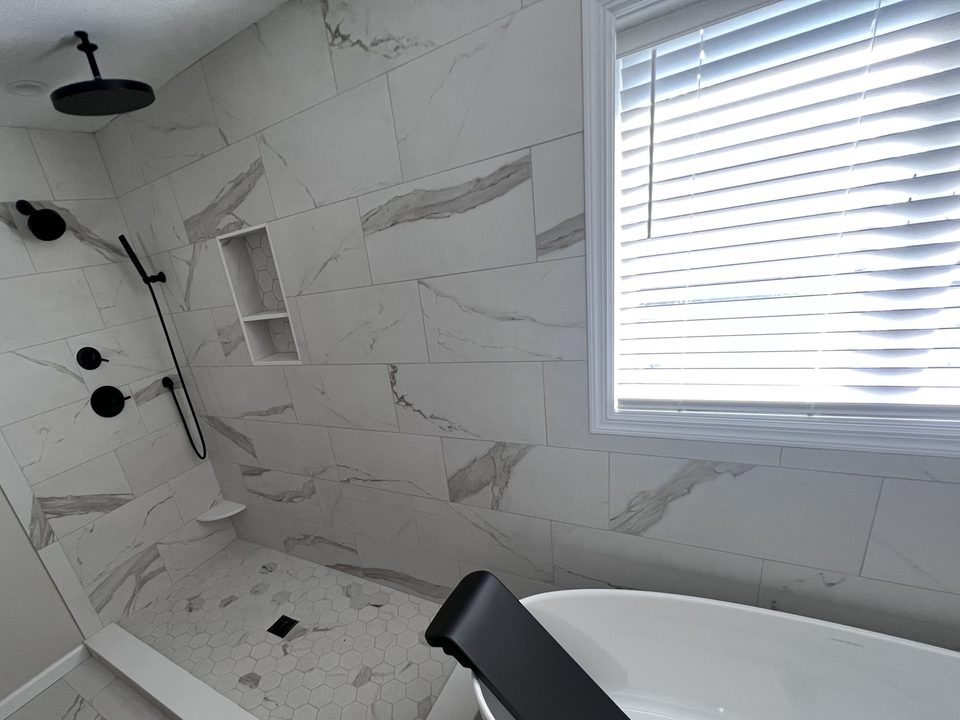
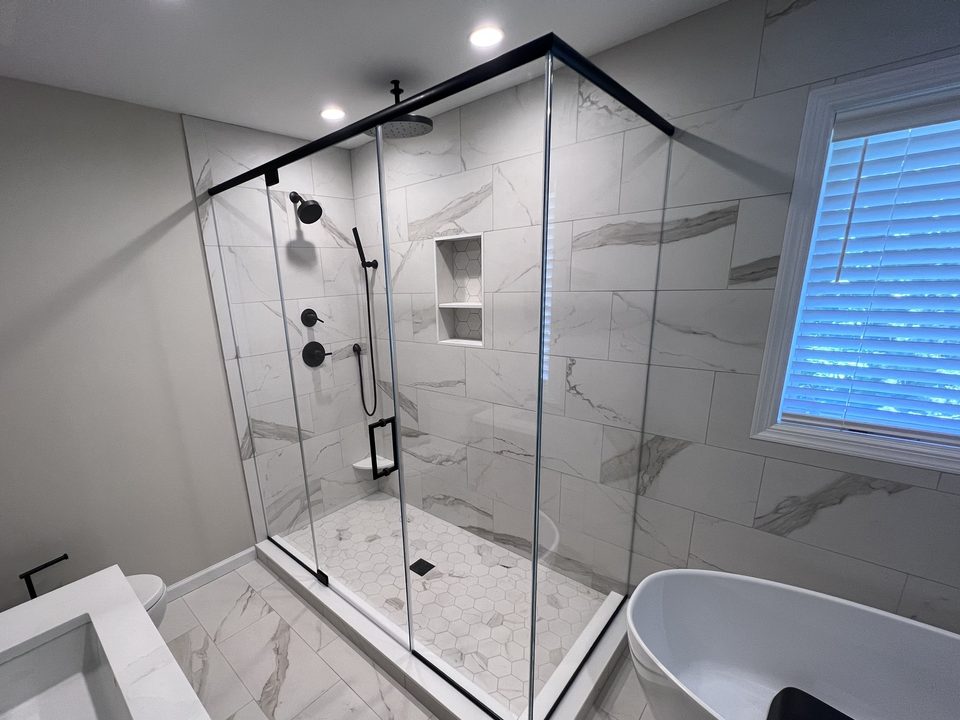
Corner enclosure with a black header, beside a freestanding tub
Marble-look tile and a hex floor, with the tub right beside the shower. A slim matte black header ties the fixed panels together and the door swings on a matching black pull.
- Corner enclosure
- Black header
- Beside a tub
From bare tile to glass in three visits
The before photos above are the normal starting point: tile grouted, curb and knee walls done, fixtures in. Here is what happens next.
Tile first, then we measure
We come out once the tile, curb and any knee walls are finished and take field measurements of the real opening. Free for residential projects, no obligation.
Cut and edged in our Lodi shop
Your glass is cut and edged to those measurements in our own shop, then tempered to safety code, with the hinges, clips and pull in the finish you picked.
Installed by our own crew
Our installers set the enclosure level and watertight, clean the glass, and walk you through care before they leave. Never subcontracted.
Before you send your before
Yes. Every pair on this page is the same bathroom photographed before and after our crew installed the glass. Nothing here is a rendering, a stock photo or a showroom display.
Once the tile, curb and any knee walls are finished. Frameless glass is cut to the actual opening, so we measure the finished surfaces rather than the plans.
Please do. Text a photo of the space to Jessica at (201) 956-4764 with your town and a rough opening size, or attach it to the form on this page, and we will come back to you with next steps.
Yes. Hinges, pulls, clips and headers come in the finishes on our hardware page, so the glass can match black, brass, nickel or chrome fixtures.
Your bathroom is the next before
Text a photo of the space or attach it to the form. For residential projects we measure the finished opening free of charge and quote from there.
A fast quote, straight from Jessica
Text Jessica directly with photos. To speed things up, include:
- Your name
- Your town
- A photo of the space
- Approximate opening size